We build differentlyExpect transparency, collaboration, and
good stewardship
How It’s Usually Done
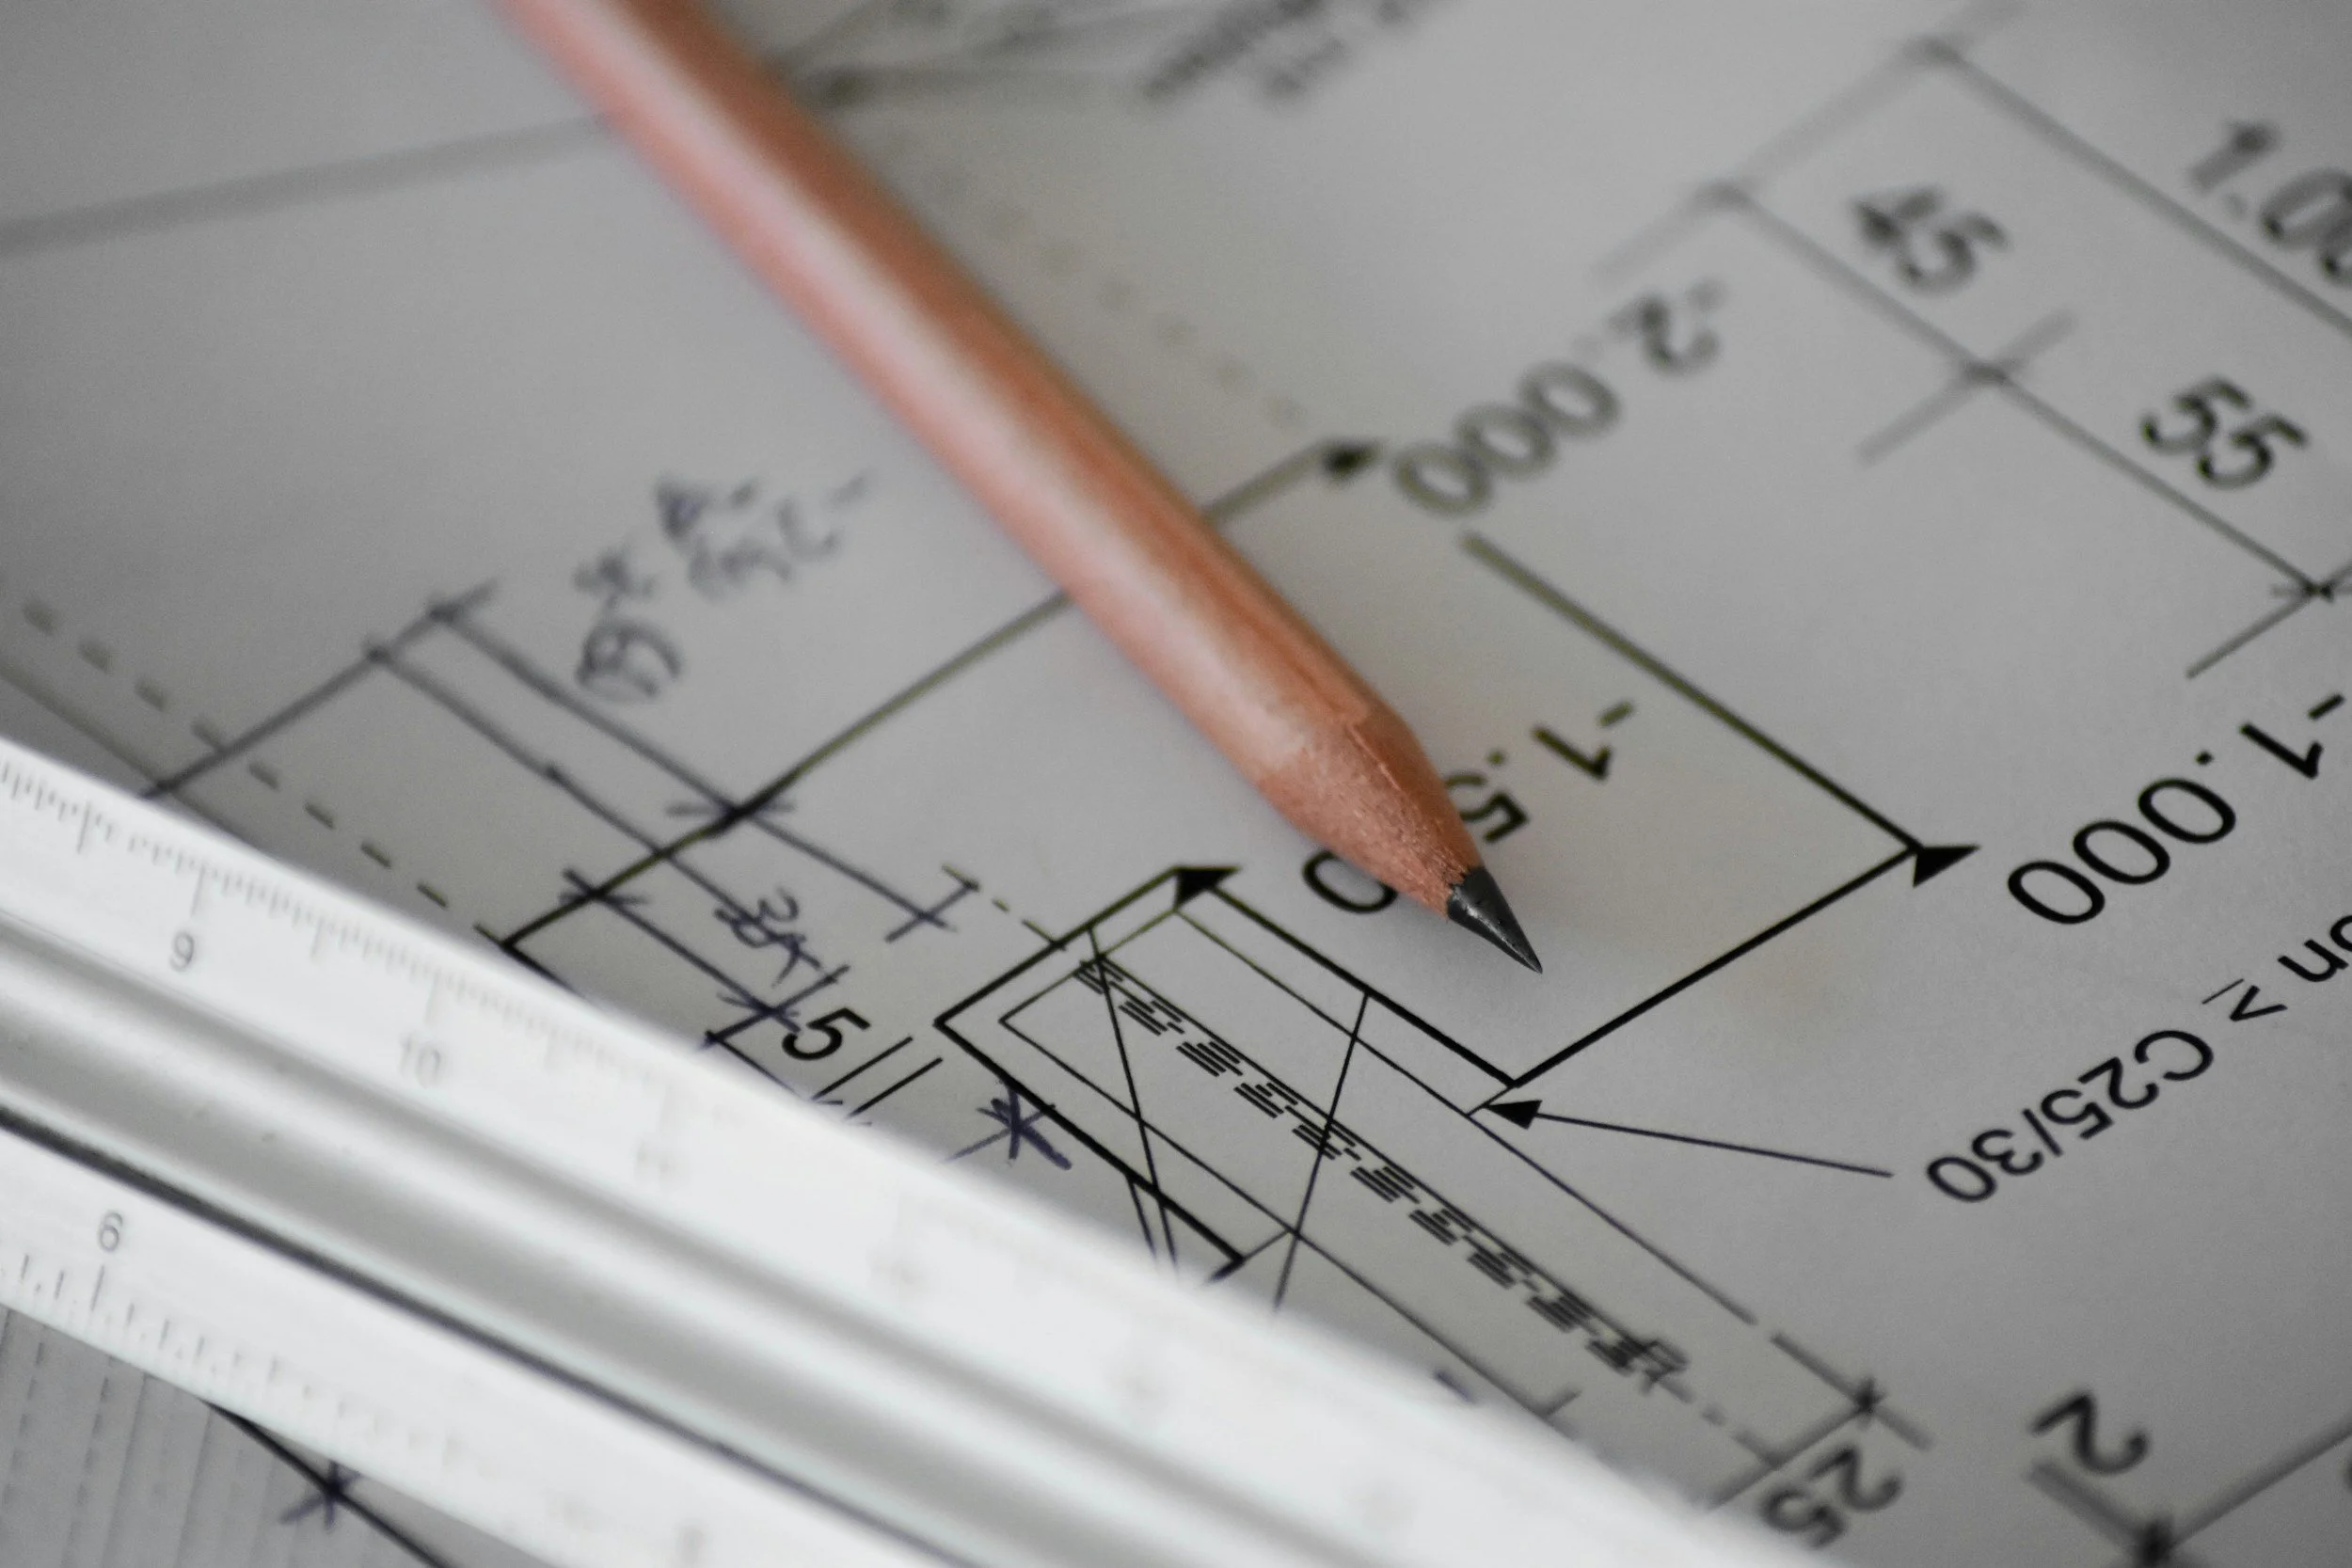
Most architects follow the traditional design-bid-build process. With this linear approach, each professional involved (typically an architect, structural engineer, interior designer, and general contractor) usually completes their work in order — and in relative isolation.
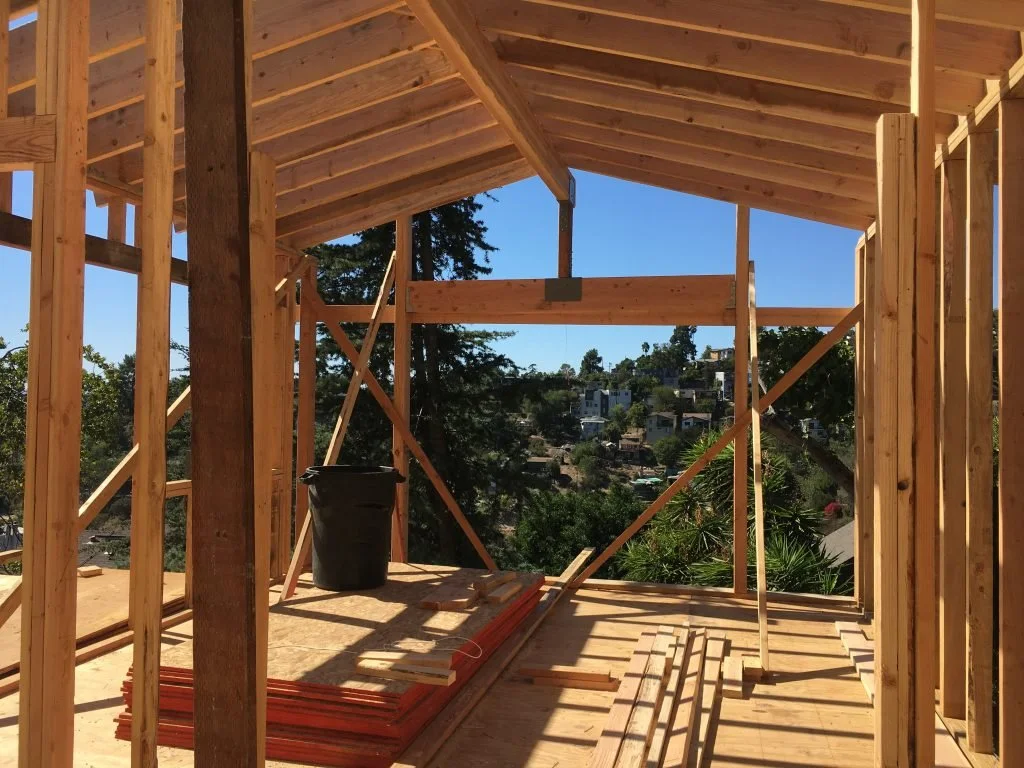
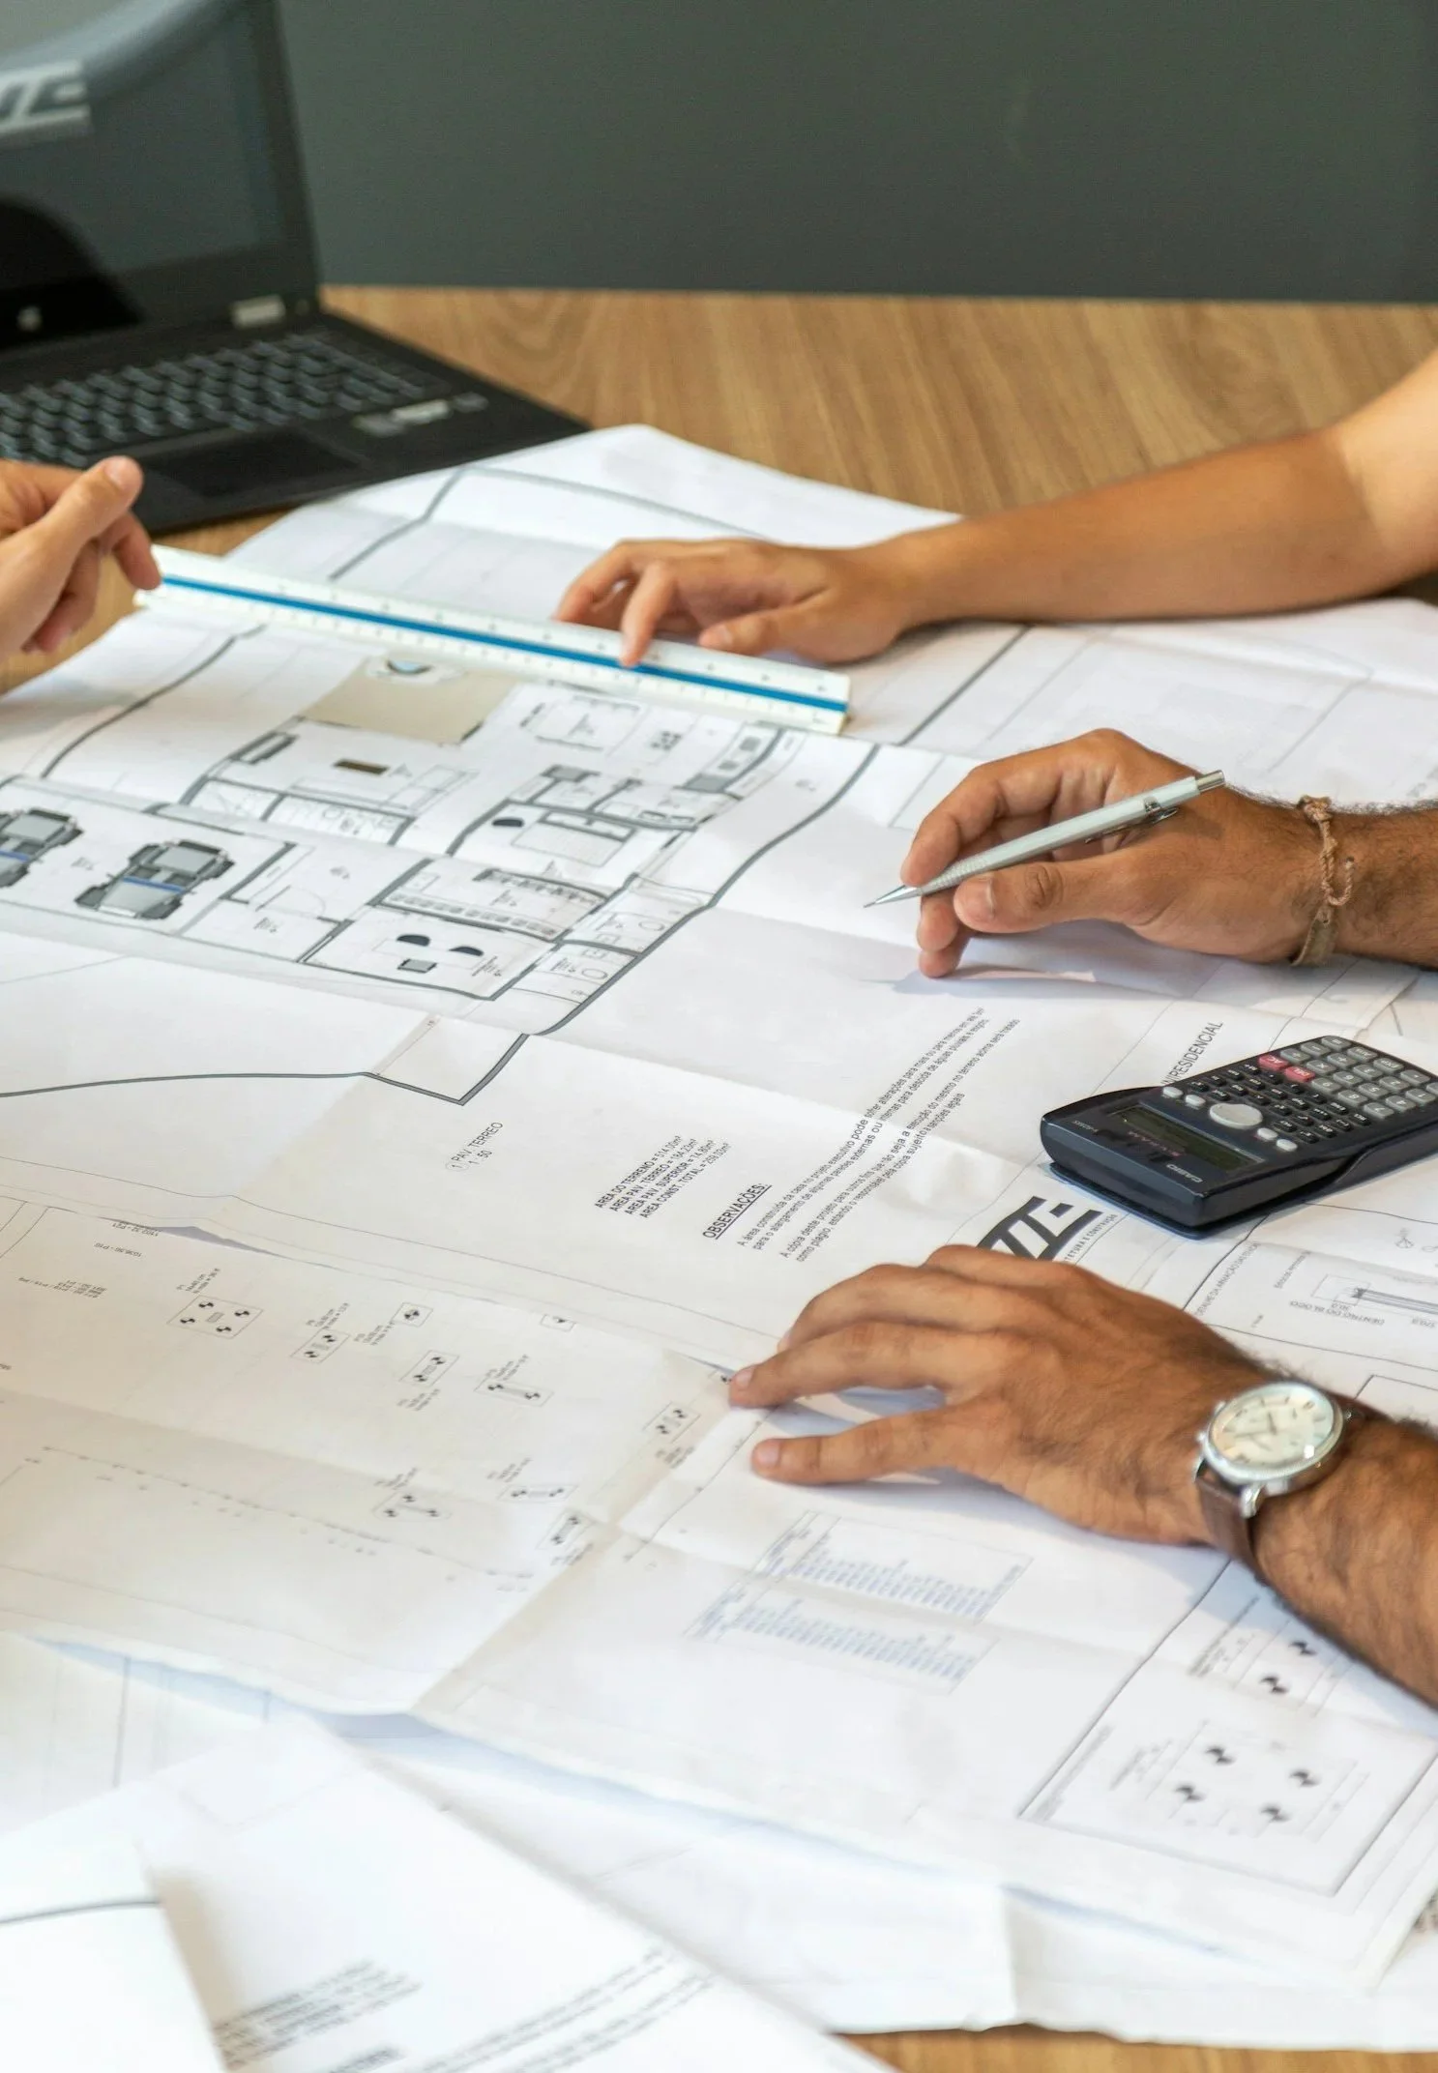
This fragmented workflow can cause project delays and cost overruns. For instance, the engineer may spend weeks or months going back and forth with the architect if the original design isn’t structurally feasible.
The interior designer may enter the process after construction begins, which can lead to expensive change orders. For example, if the designer opts for radiant heat after the slab is poured, removing the existing concrete, installing the system, and repouring the slab could add tens of thousands of dollars and several weeks to the project.
How We Do It
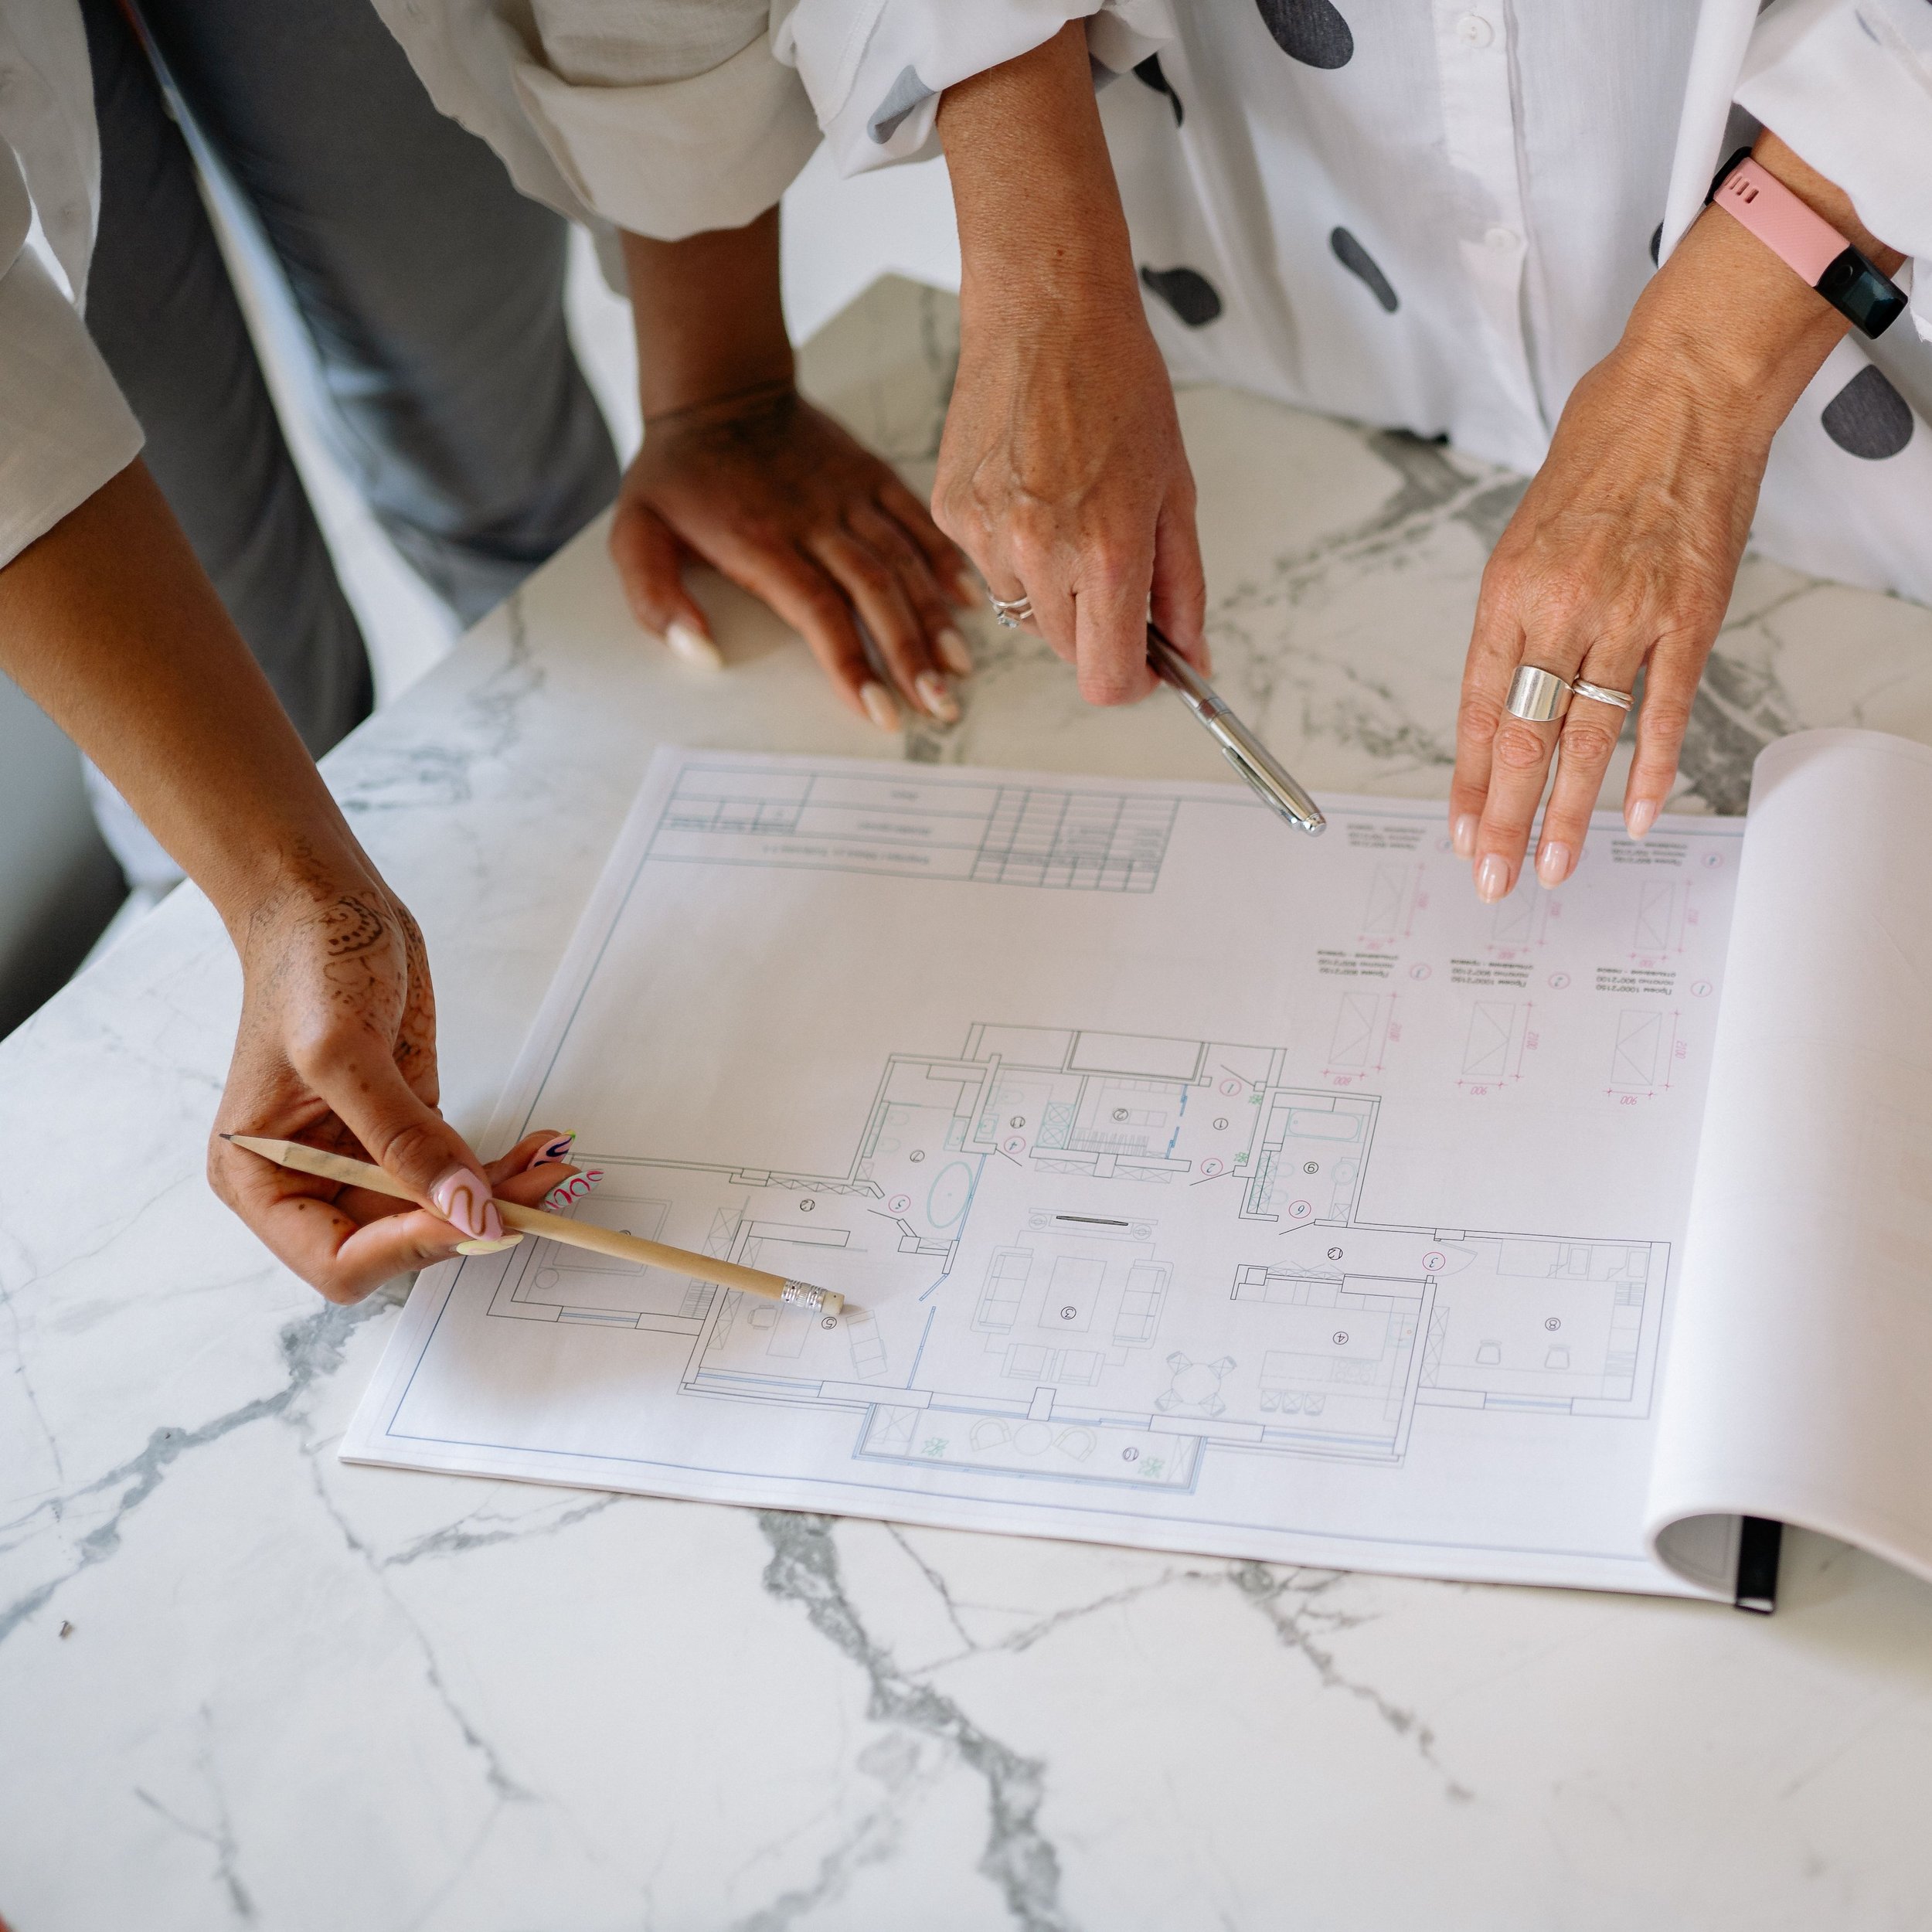
We eliminate these unnecessary expenses and setbacks by getting every professional working on your home on the same page from day one. With our signature process, Residential Integrated Project Delivery (IPD), your architect, engineer, designer, and contractor collaborate before ground is broken or a single wall is framed, ensuring a seamless experience that’s free from disruptions that derail your budget and timeline.
With Residential IPD, you get:
A tailored team of professionals
with the ideal expertise for your project.An early cost-feasibility
analysis to prevent financial surprises.Builder-aware designs that
reduce costly change orders
and requests for information
mid-construction.A well-managed, predictable process with a single point of accountability.
Clear, regular communication so you’re always informed and in control.
A Residential IPD project has four phases:

01
Project and cost analysis. Based on your goals, priorities, and desired investment, we’ll provide you with initial design options and cost estimates.
02
Collaborative design input. Your project team will work together to create a unified design.
03
Plan checks and permitting. We’ll submit our design for code compliance review and secure the necessary permits.
04
Construction. We’ll complete your project over the next 10 to 14 months (on average), and then you can enjoy your new home forever.
Frequently Asked Questions
-
When you work with us, you’re not just buying a beautiful design; you're buying protection from the chaos, cost overruns, and failures that often plague complex renovation projects. Design excellence is assumed. Process mastery is rare.
-
Yes. We’re happy to collaborate with the professionals you trust — even if they’re not in our established partner network. In fact, some of our clients have taken a lead role in their own projects.
-
We take great care to ensure we’re a good fit for our clients before work begins. However, if things get off track, we ask that you come to us so we can solve your concerns together. In the rare case that things don’t work out, we do have clauses in our contract that permit either party to end the working relationship under certain circumstances.