2024
Retirement Art Studio
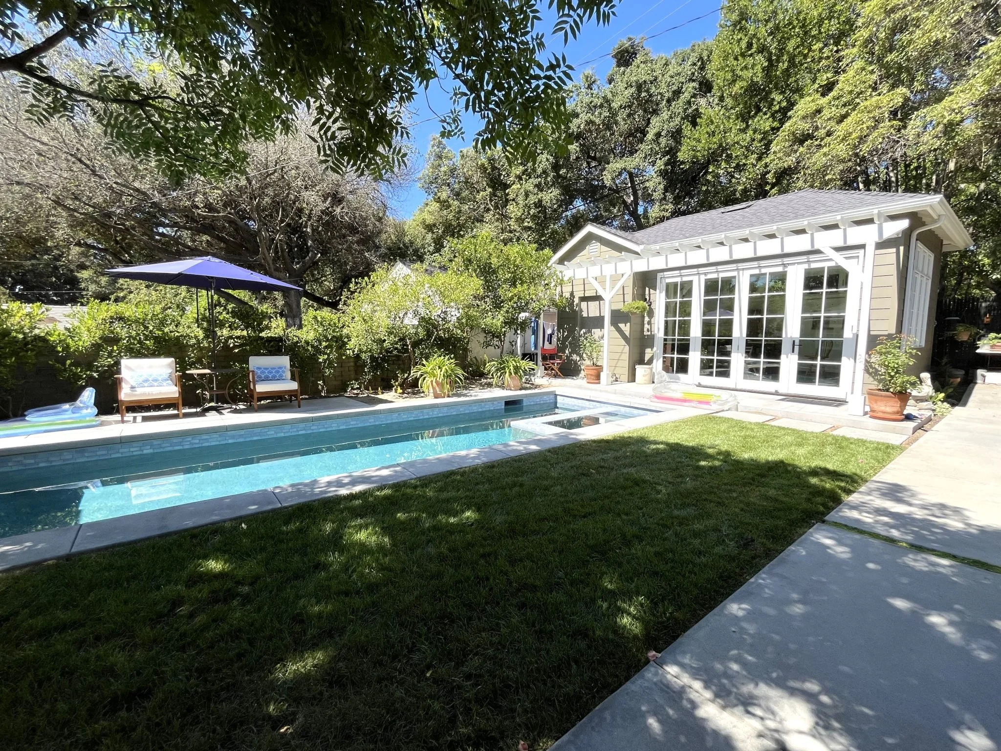
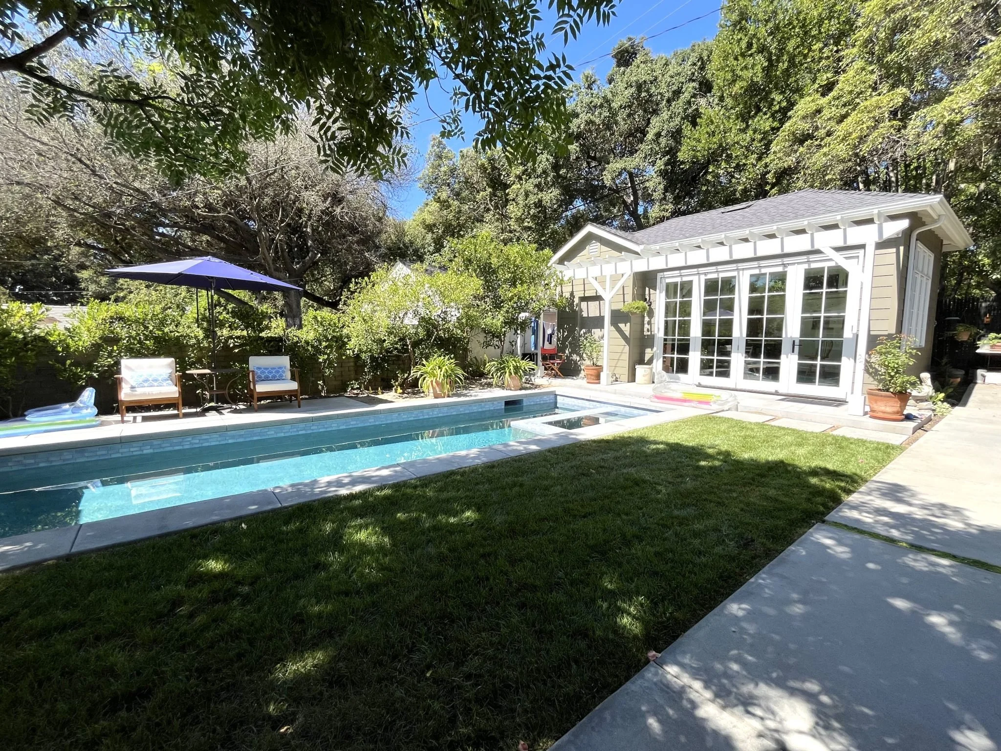
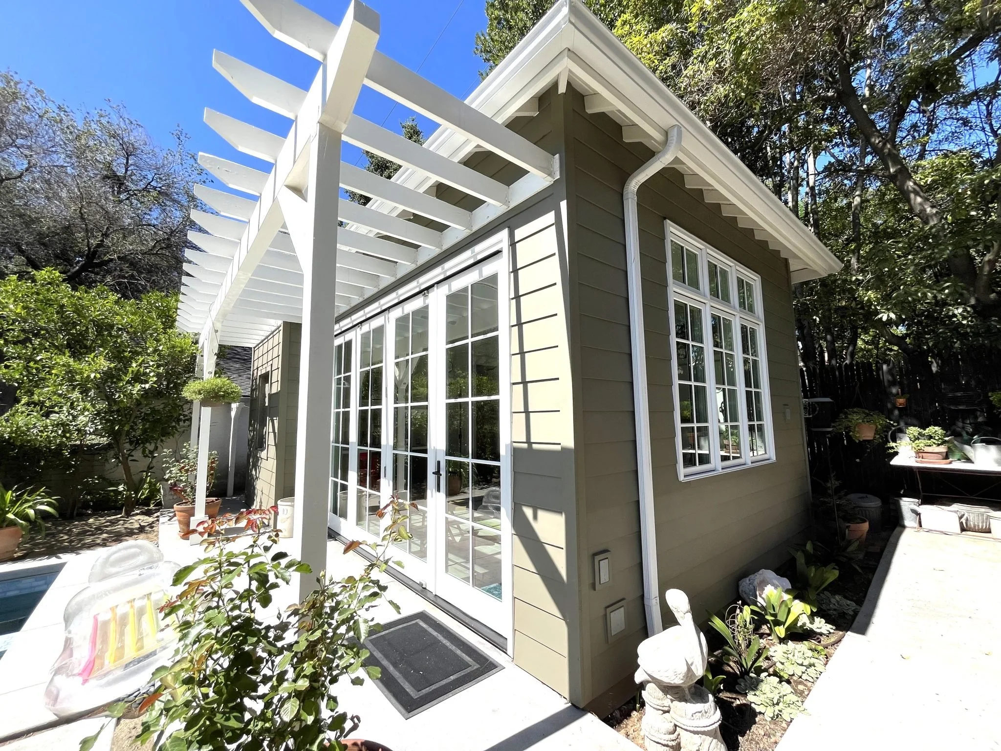
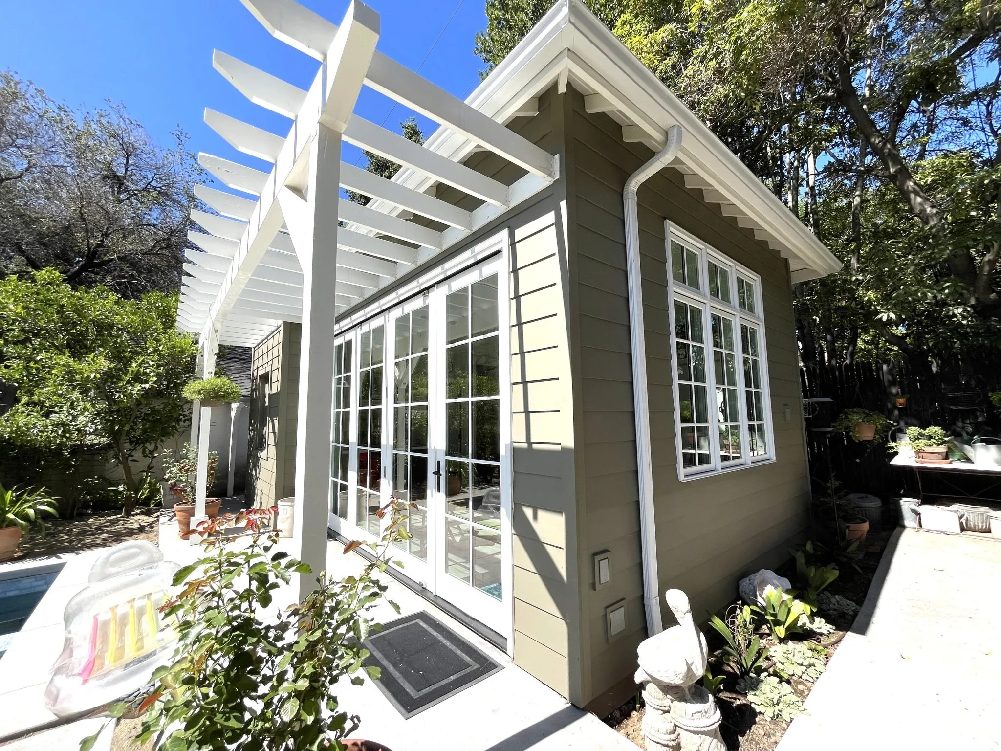
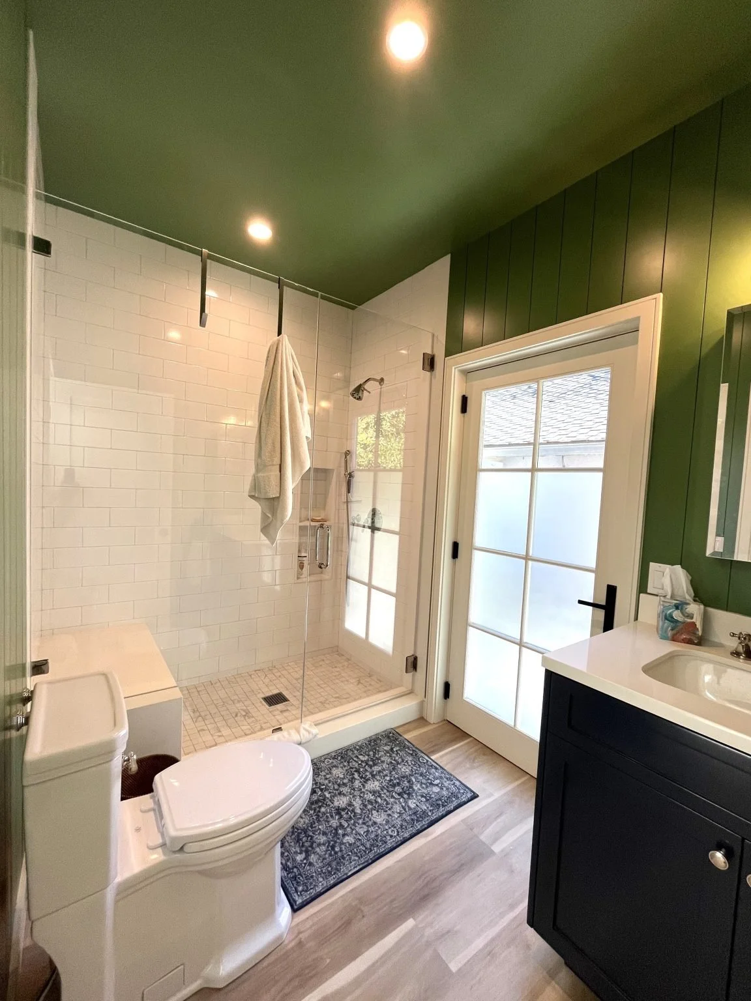
PROJECT DETAILSProject Type: Accessory Dwelling Unit (ADU) and swimming pool
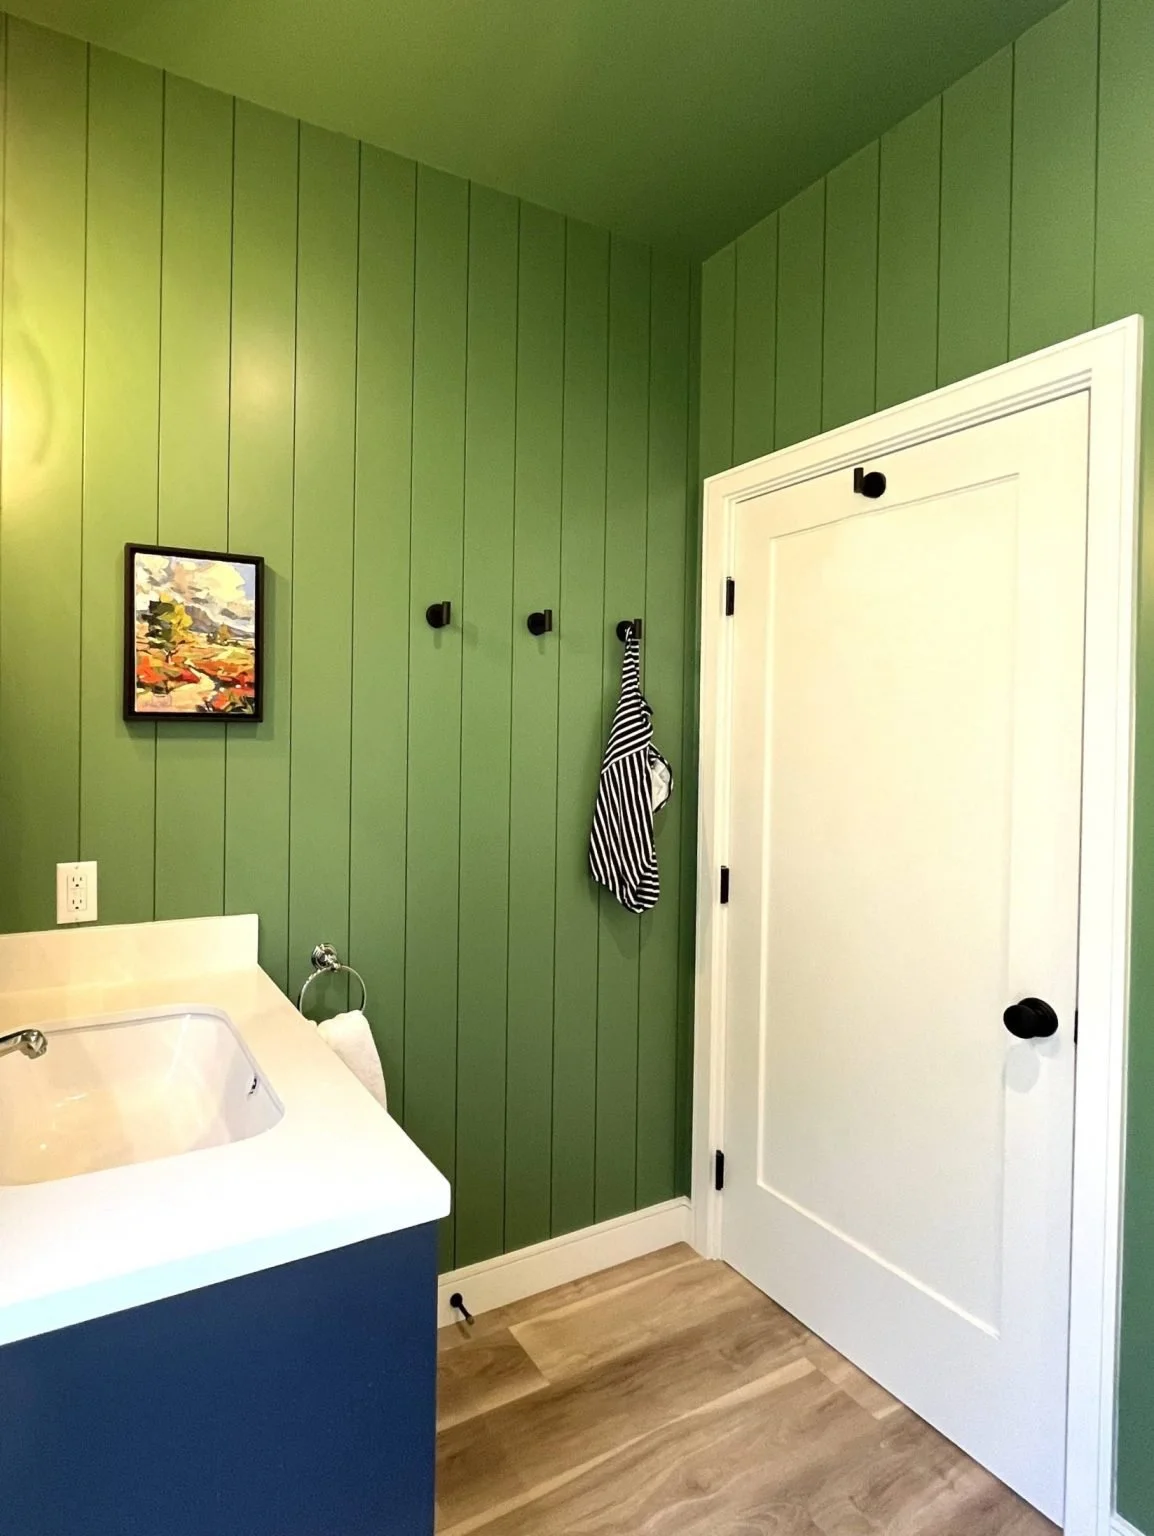
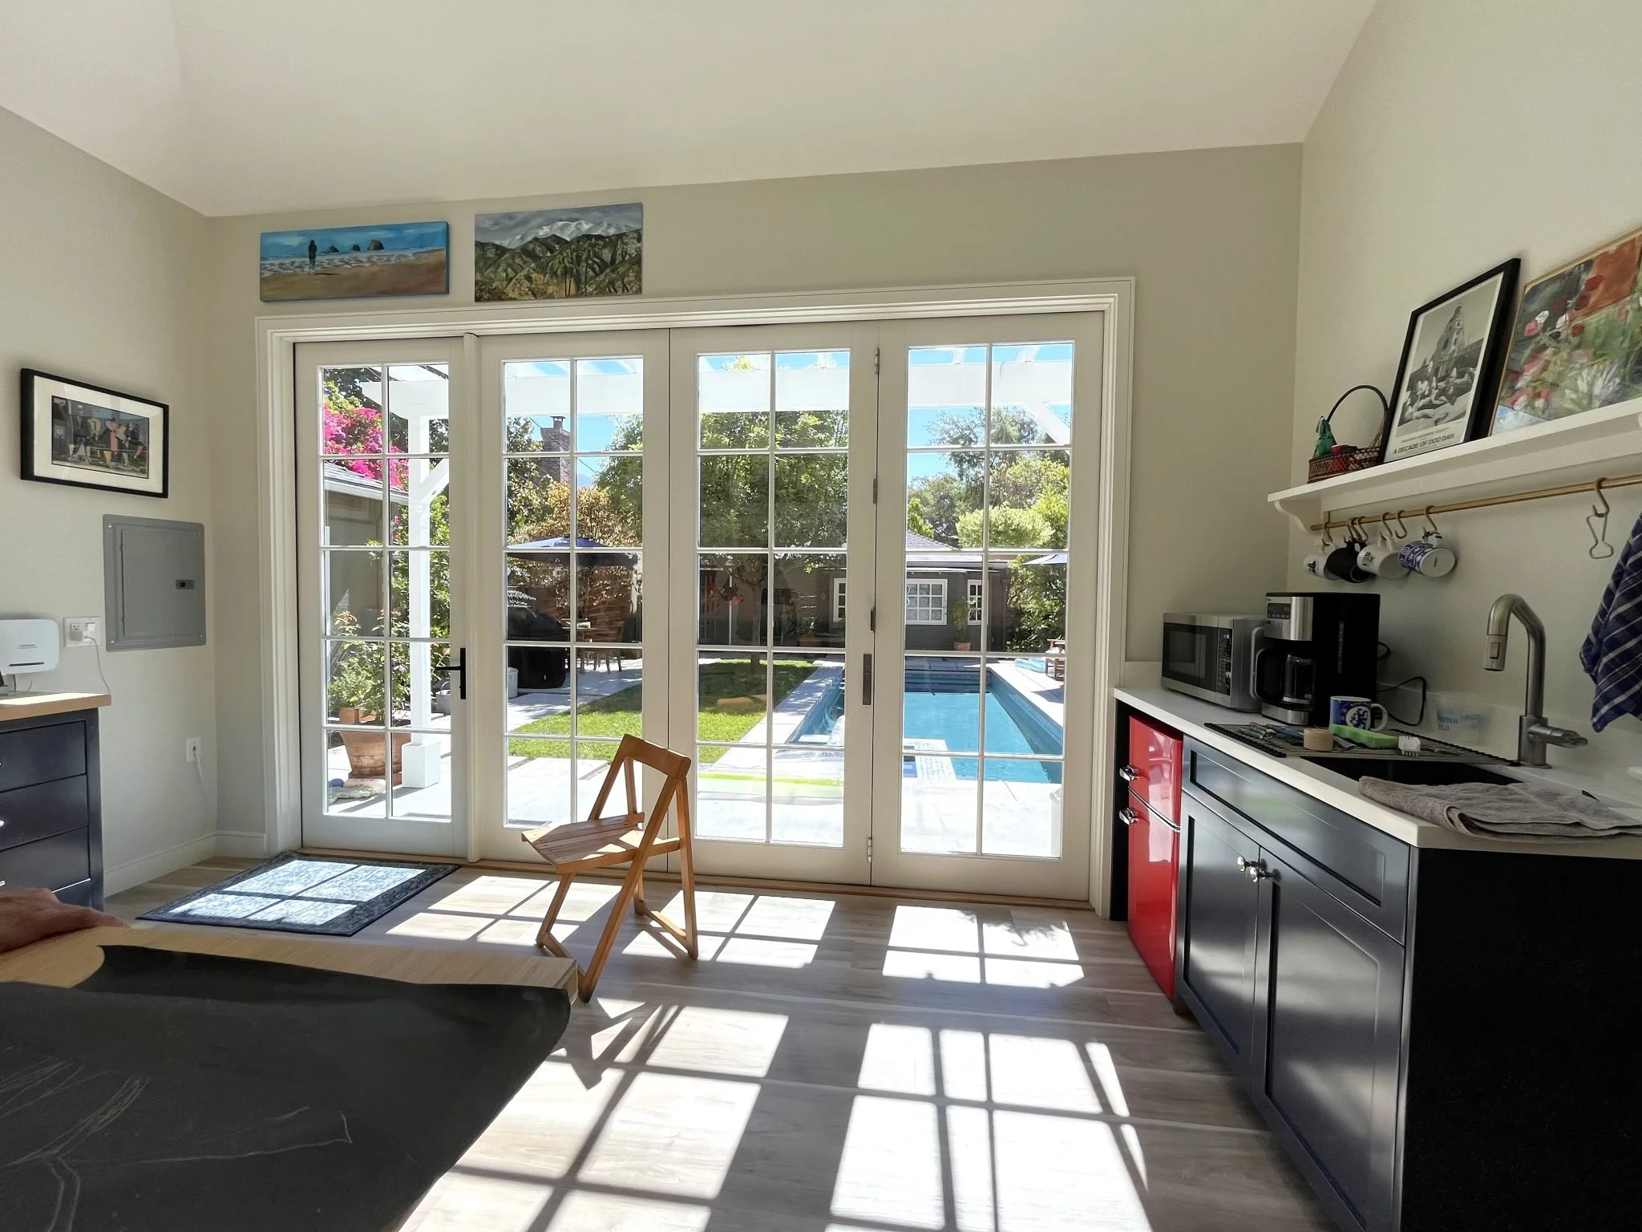
Interior: A quiet, well-lit, climate-controlled art studio ideal for painting
Exterior: An inviting pool for the whole family to use
Transformation: From an unused part of the yard to multi-generational hobby and recreational space
Result: A happy retiree and grandchildren
Construction: Completed in 2024
CollaboratorsPool Designer: John Hanke, Scenic Pool and Spa
Contractor: Rich Mortensen, Waterford Construction
Before
The owner was using his garage as an art studio for years. It was hot in the summer, noisy due to traffic and neighbors, and poorly lit. It wasn’t conducive to painting masterpieces, and it prevented him from using the space as originally intended: to protect his vehicle from the elements.
Our Challenge
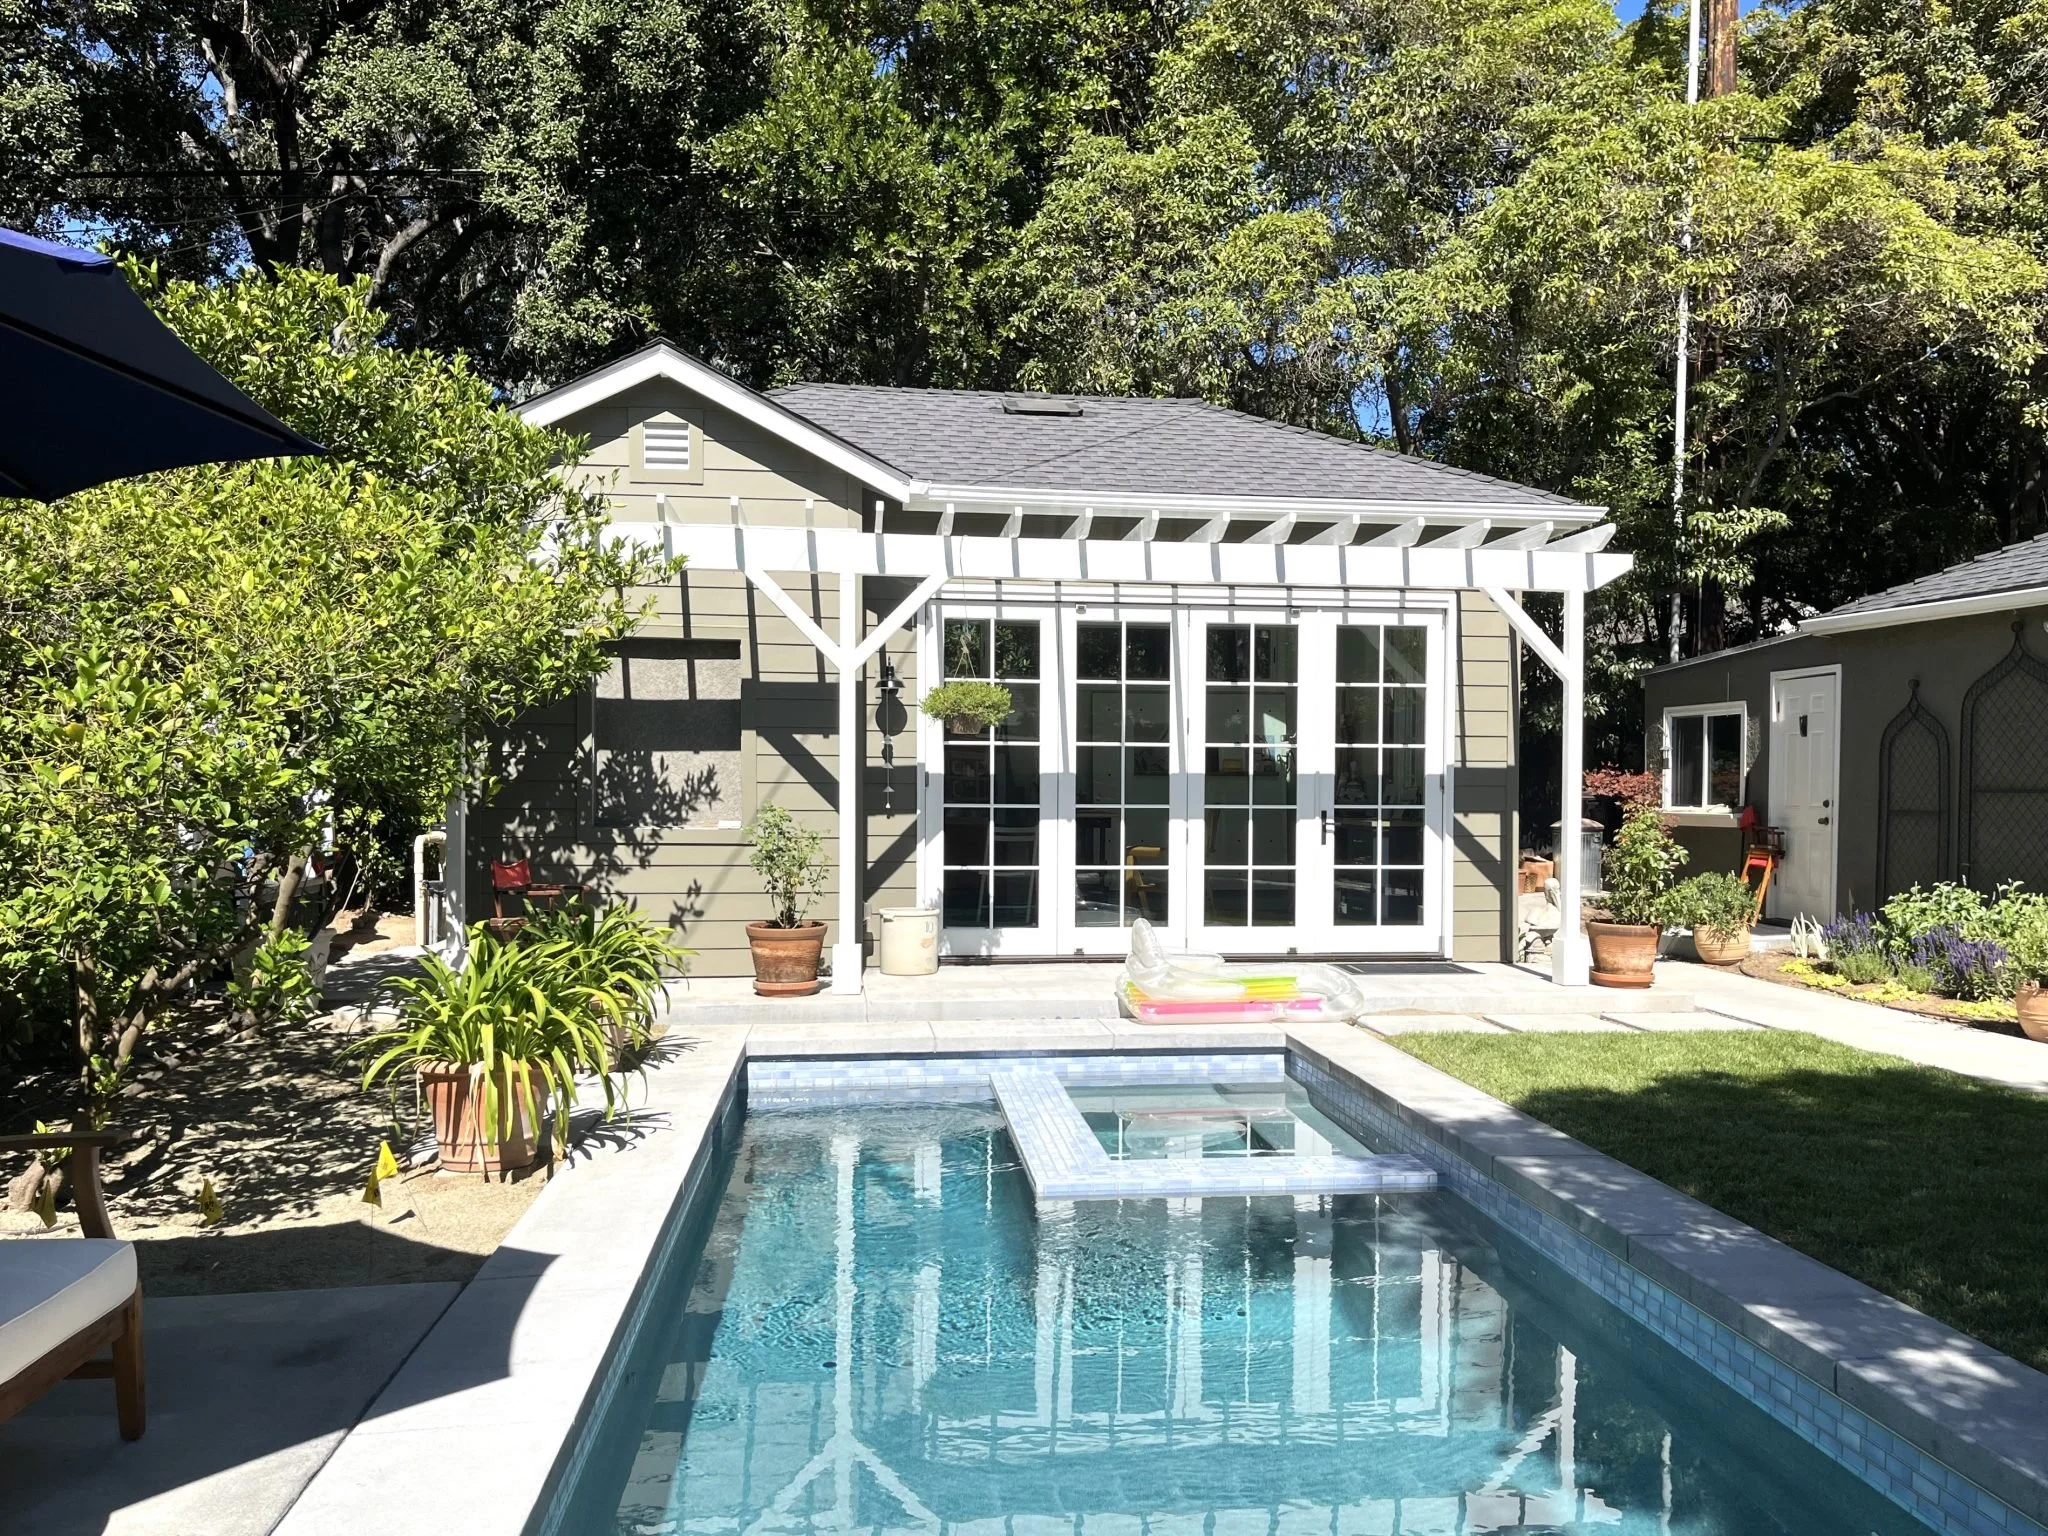
Because of the jurisdiction’s rear setback requirement, the new art studio would sit in the middle of the backyard, leaving no space for the pool. Through diligent research, we were able to permit his art studio as an ADU, which allowed for a smaller rear setback and gave us the square footage we needed to build the pool.
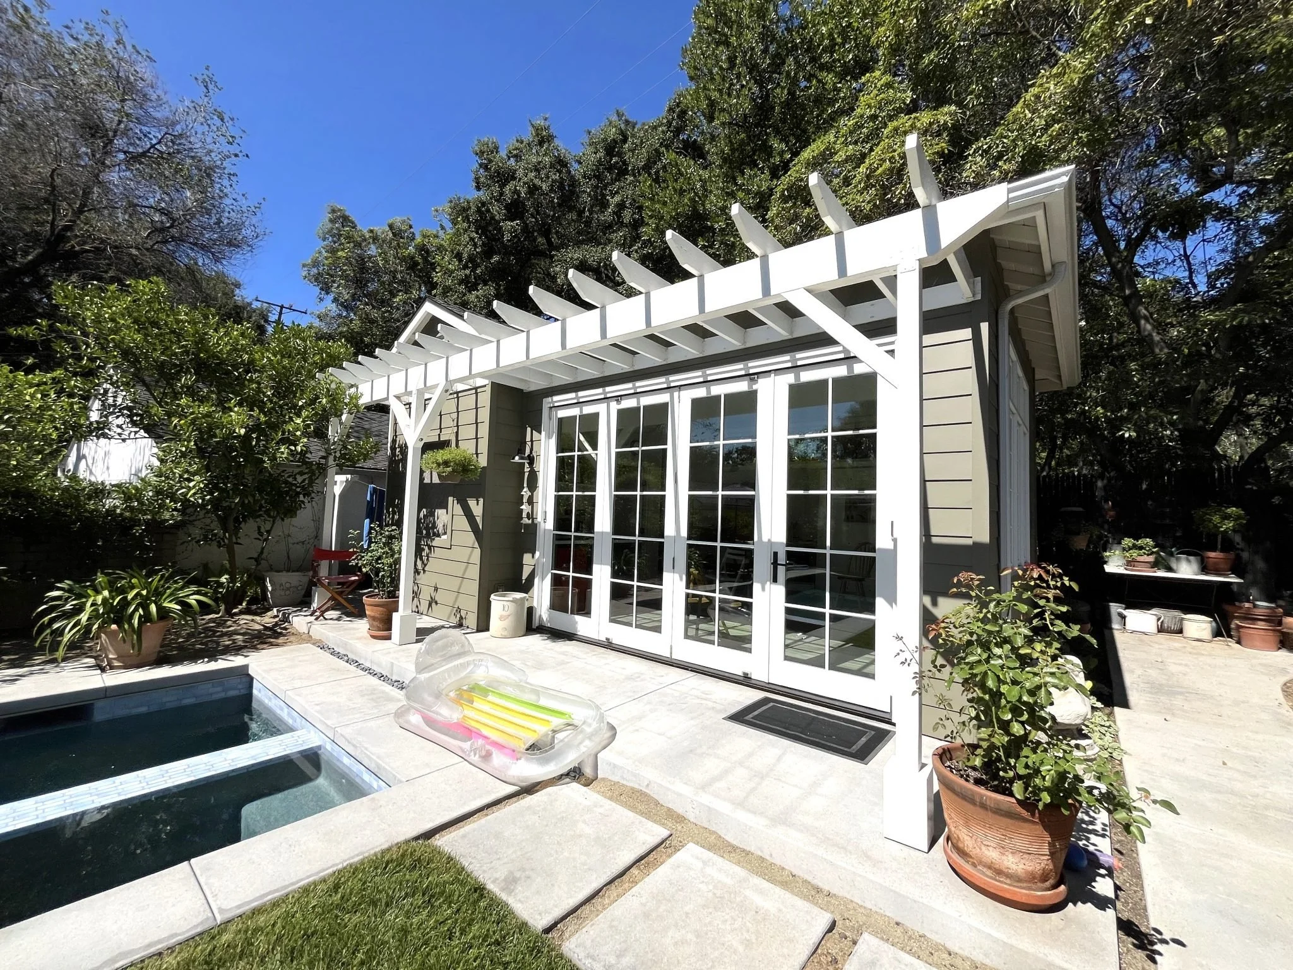
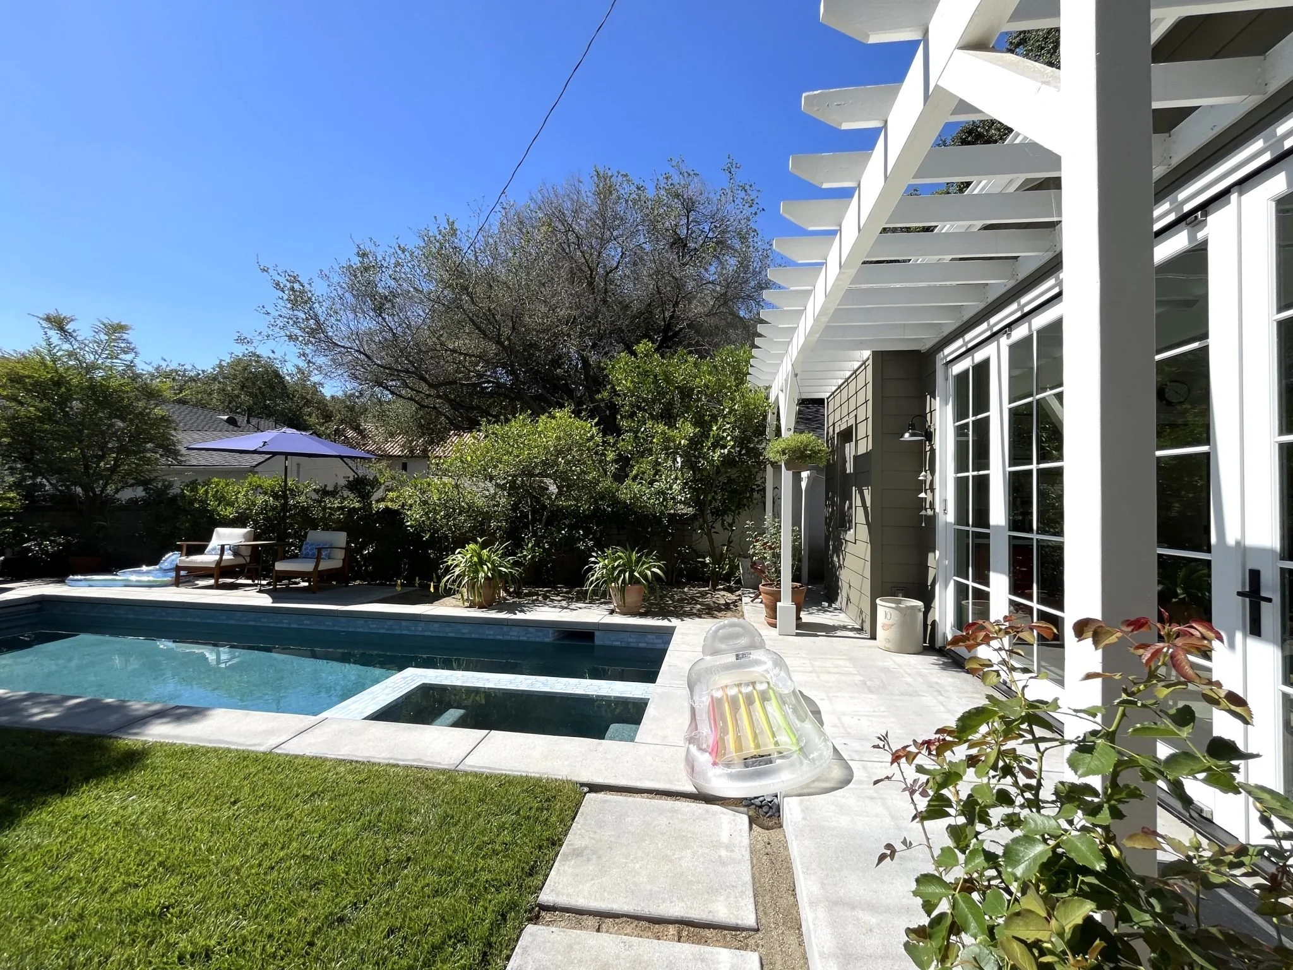
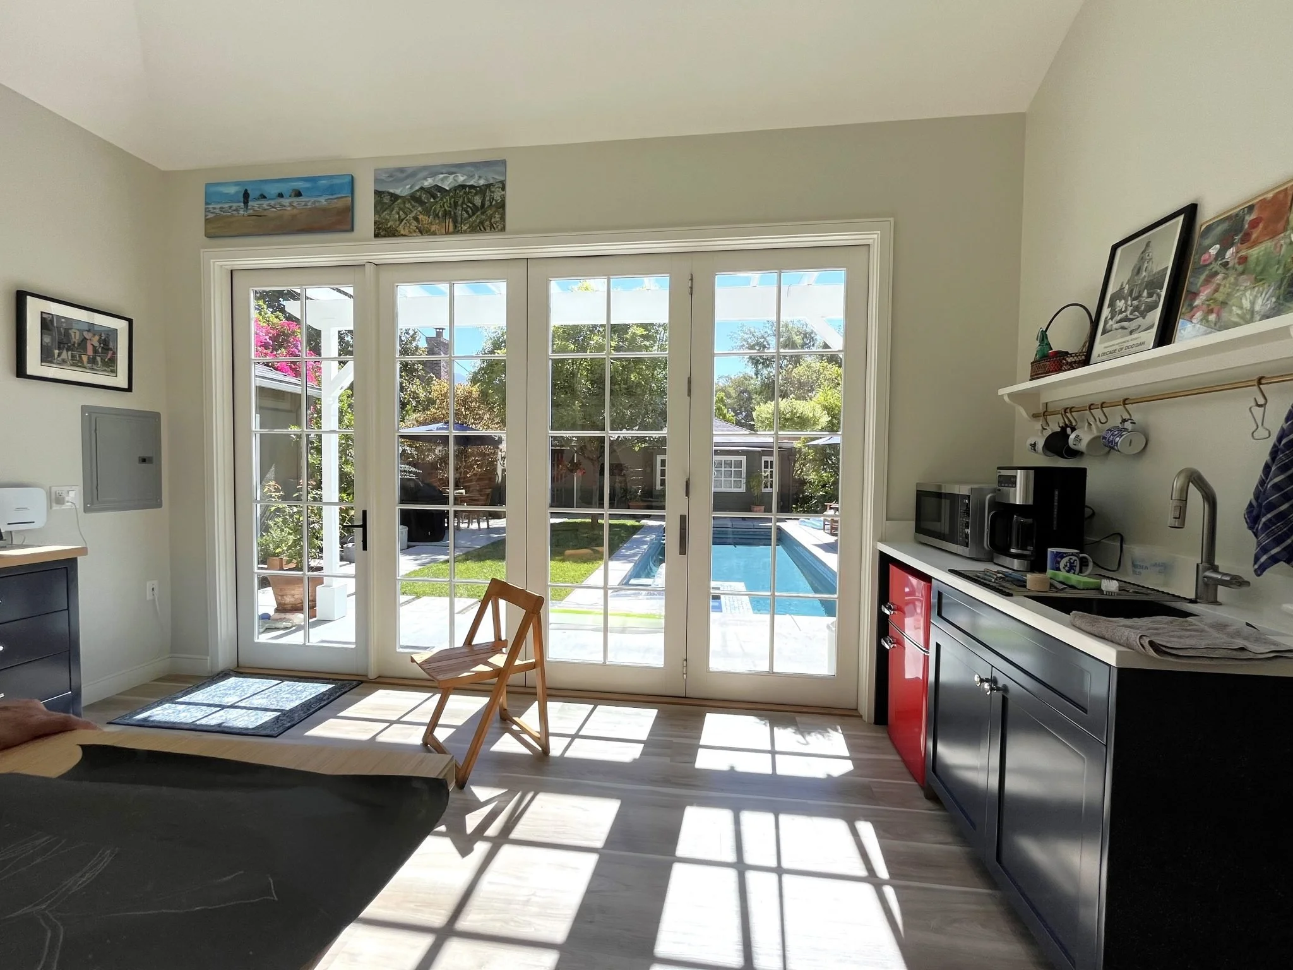
Our TEAMCollaborating closely with Rich Mortensen of Waterford Construction, we brought a retired professor’s dream to life: a designated art studio where he could paint throughout his golden years. We also partnered with John Hanke of Scenic Pool and Spa to add a swimming pool to the property the whole family will love.
Frequently Asked Questions
-
An architect is licensed, while a designer is not. In California, becoming a licensed architect is a rigorous process with exams and proof of competency. A designer typically works as an architect, without going through the licensing process.
-
There are three main client types that we typically serve: The Legacy Steward, The High-Demand Professional, and the Design-Savvy Collector. The Legacy Steward sees the project as a defining moment in their family’s story. The High-Demand Professional needs a trusted team to manage every detail with precision and clarity. The Design-Savvy Collector chooses every fixture, material, and finish deliberately.
Don’t see yourself here? We’d still love to help bring your vision to life.
-
We’ll start with a free consultation to ensure we’re the right architecture firm for your project. If we decide to work together, we’ll often recommend our signature design and build process, Residential Integrated Project Delivery (IPD). The Residential IPD process features an early cost feasibility analysis, builder-aware drawings, and a collaborative team of professionals, including designers, engineers, and contractors, dedicated to building your family’s sanctuary.