2020
Mom’s Sanctuary
PROJECT DETAILSProject Type: Single-family residential addition and renovation of a 100-year-old Spanish home
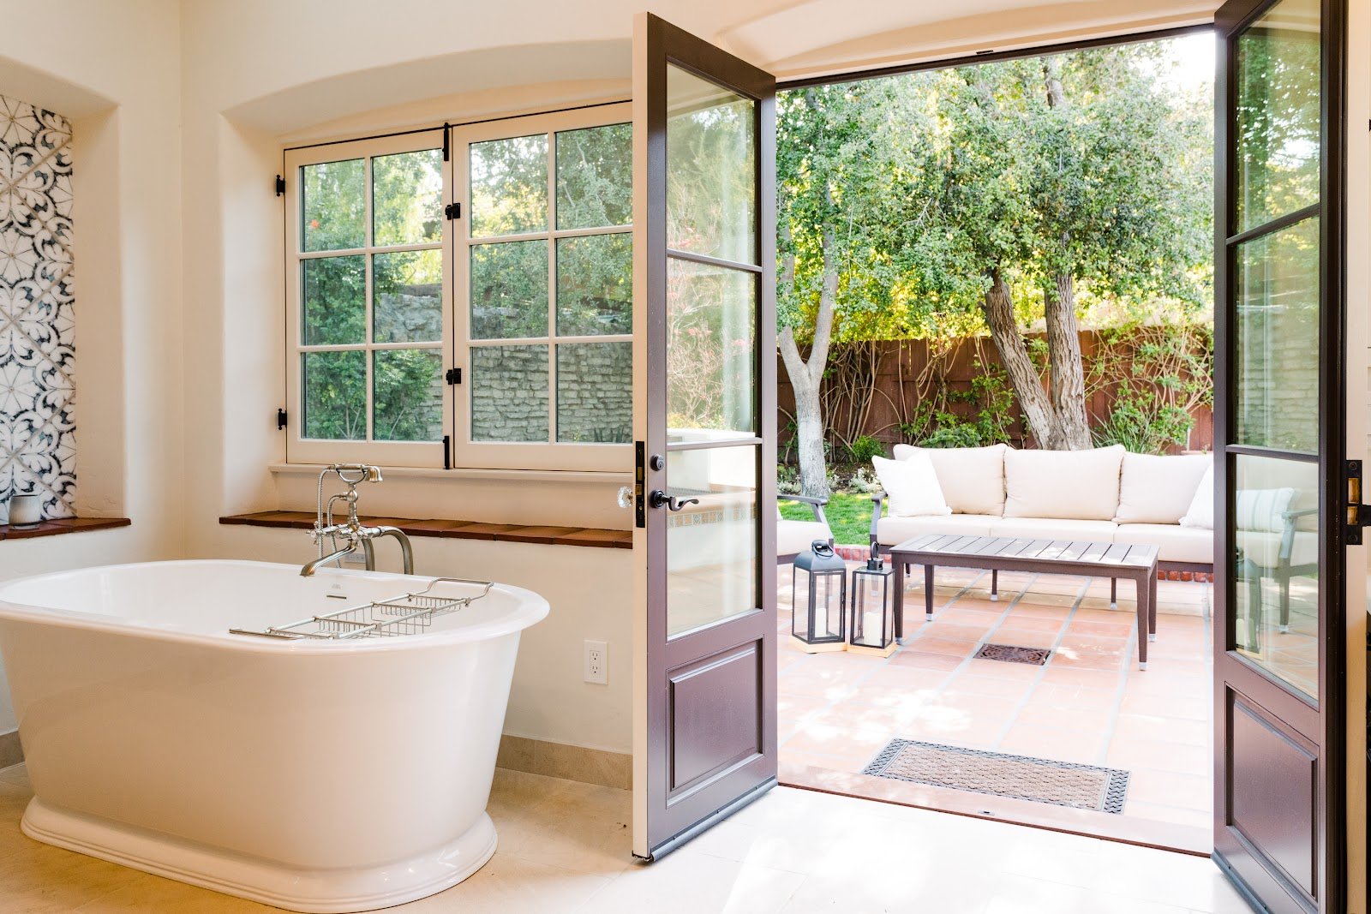
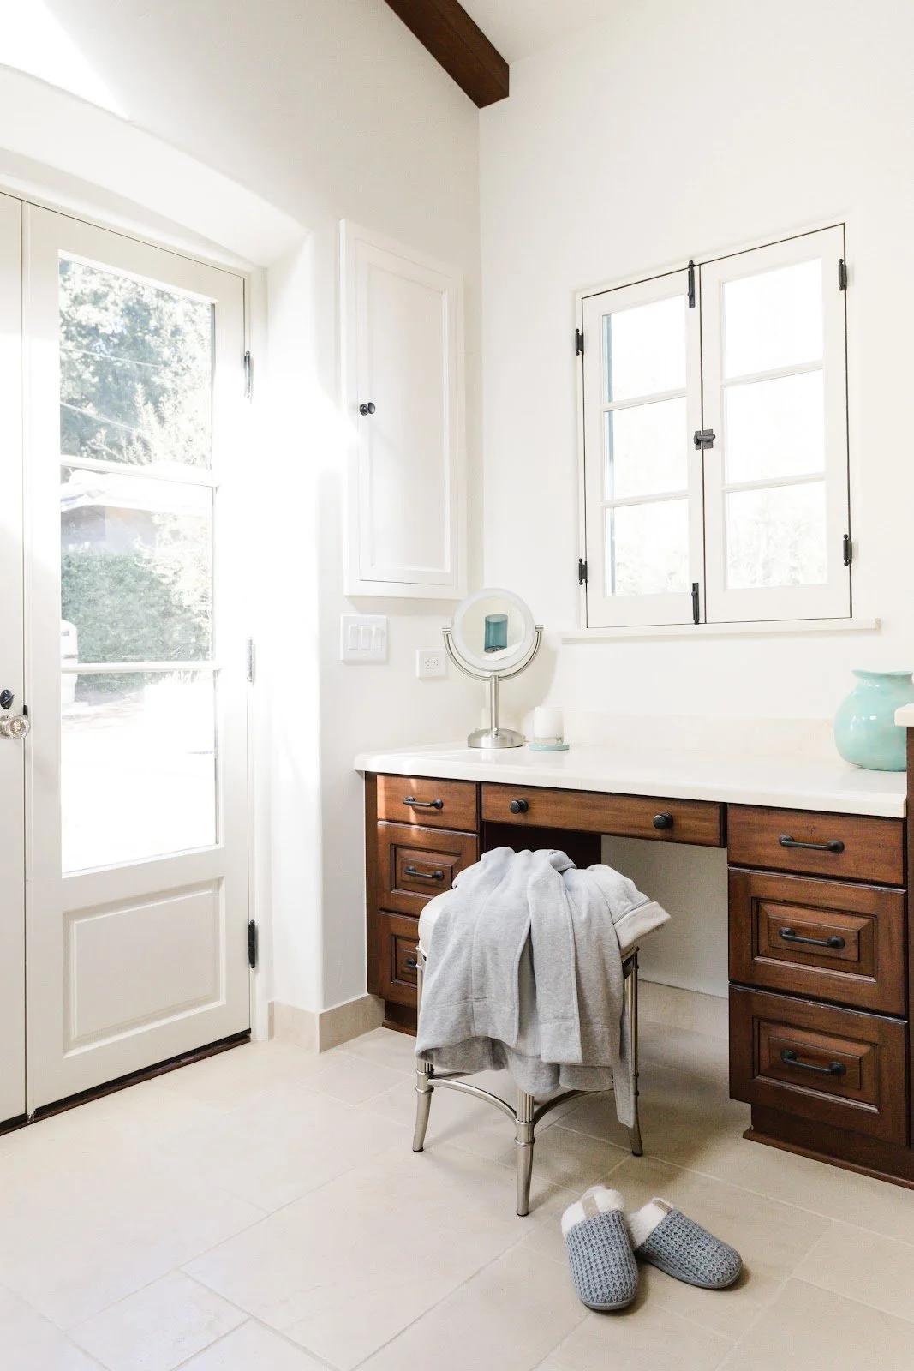
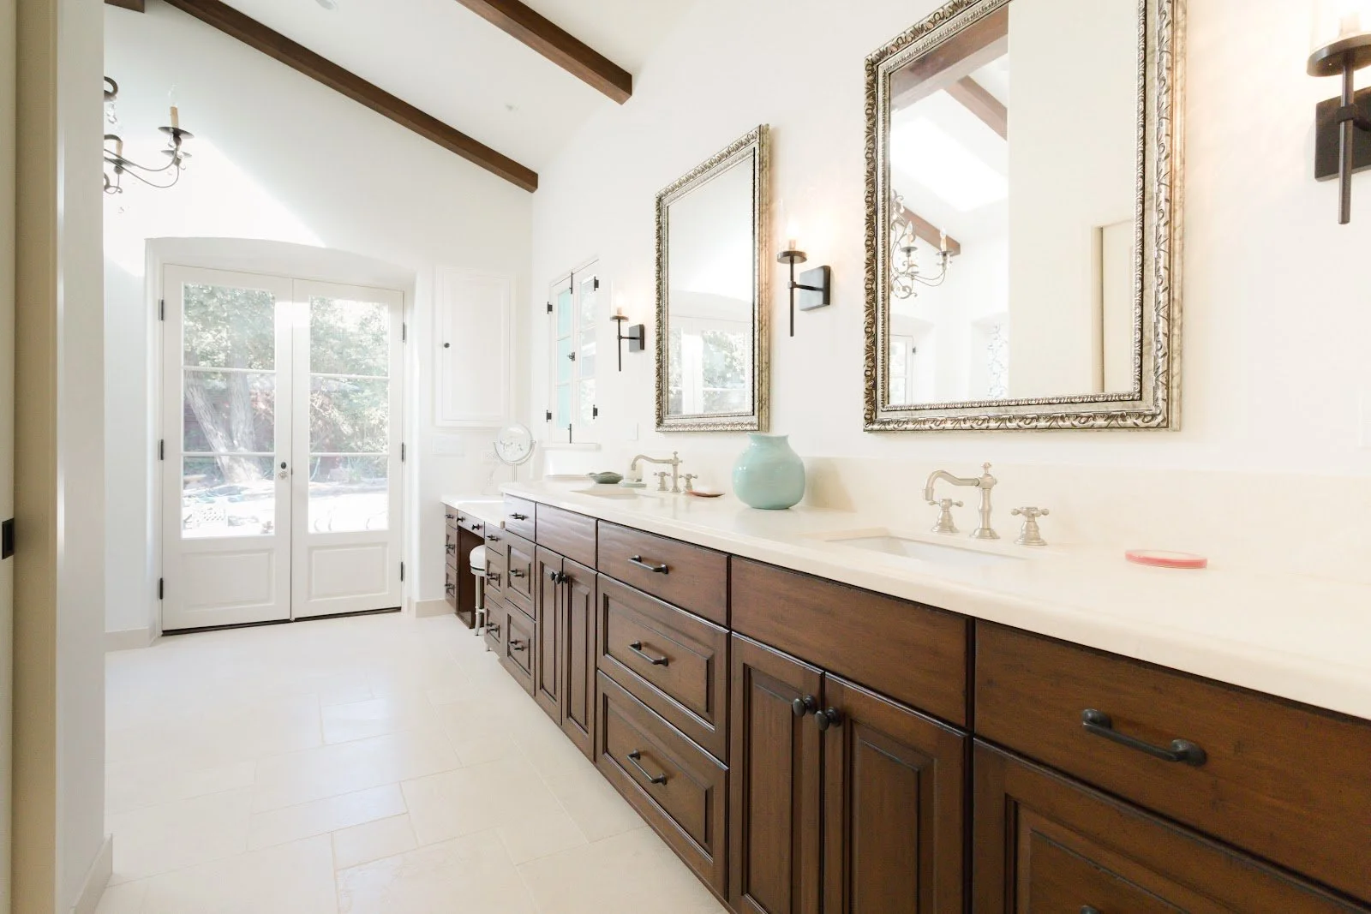
Scope: Addition of a primary suite featuring a walk-in closet and spa-inspired bathroom with direct access to the backyard
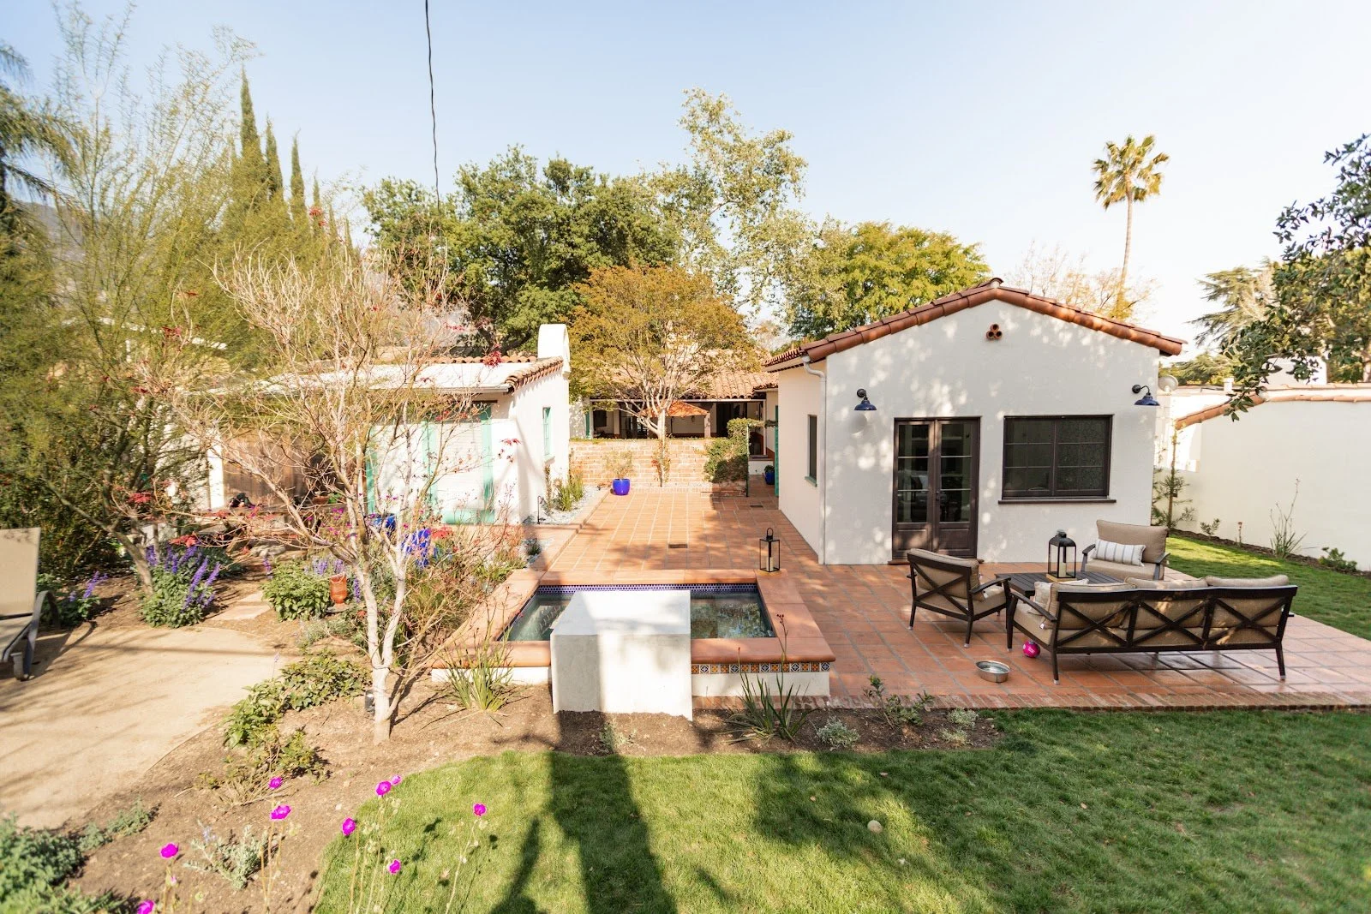
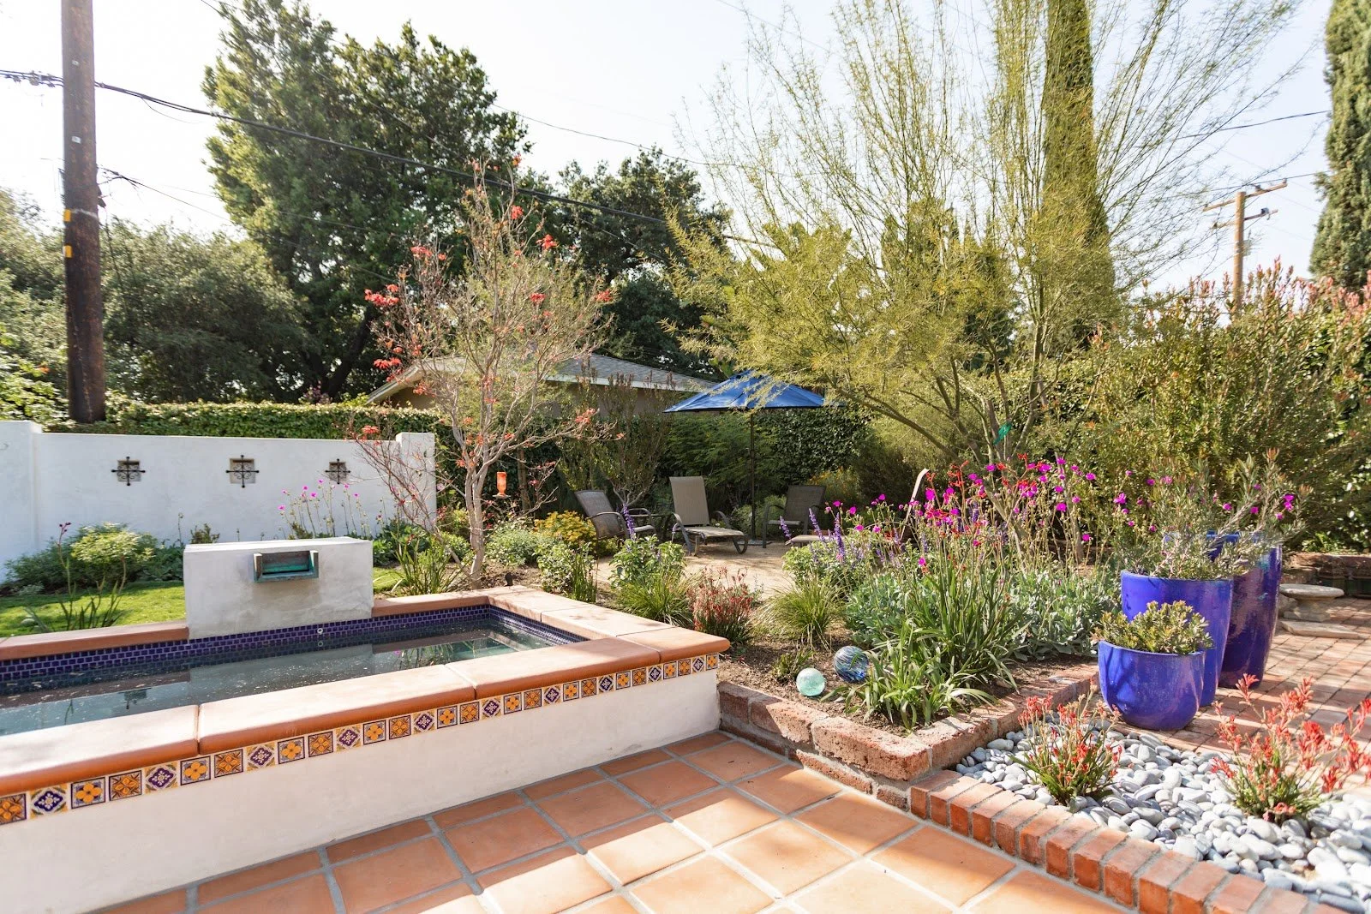
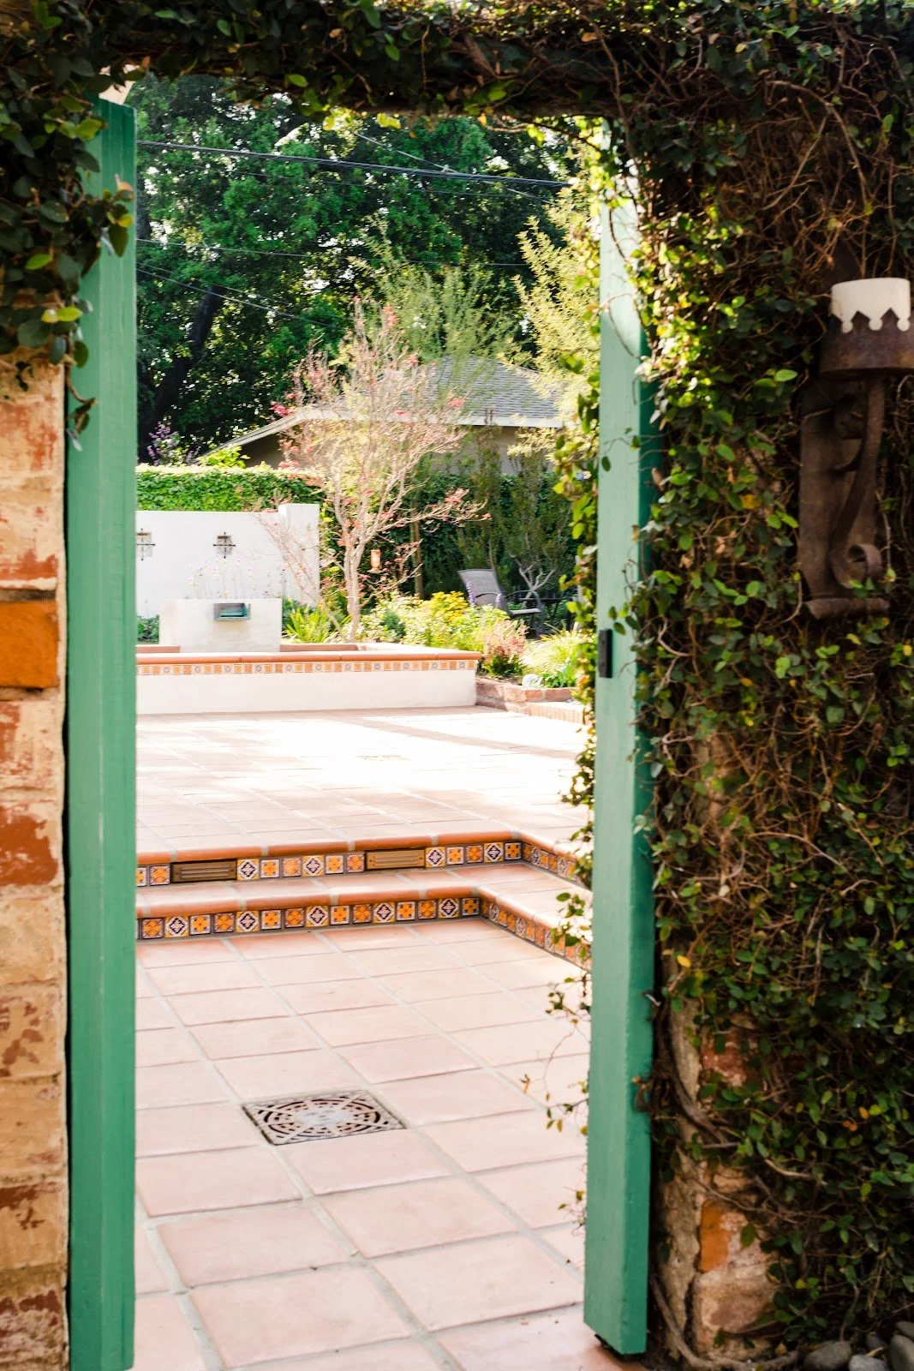
Outdoor Living: Integrated landscape improvements including new hardscape and an oversized jacuzzi with fountain feature
Process: Design-Bid-Build (DBB)
Duration: 14 months of construction
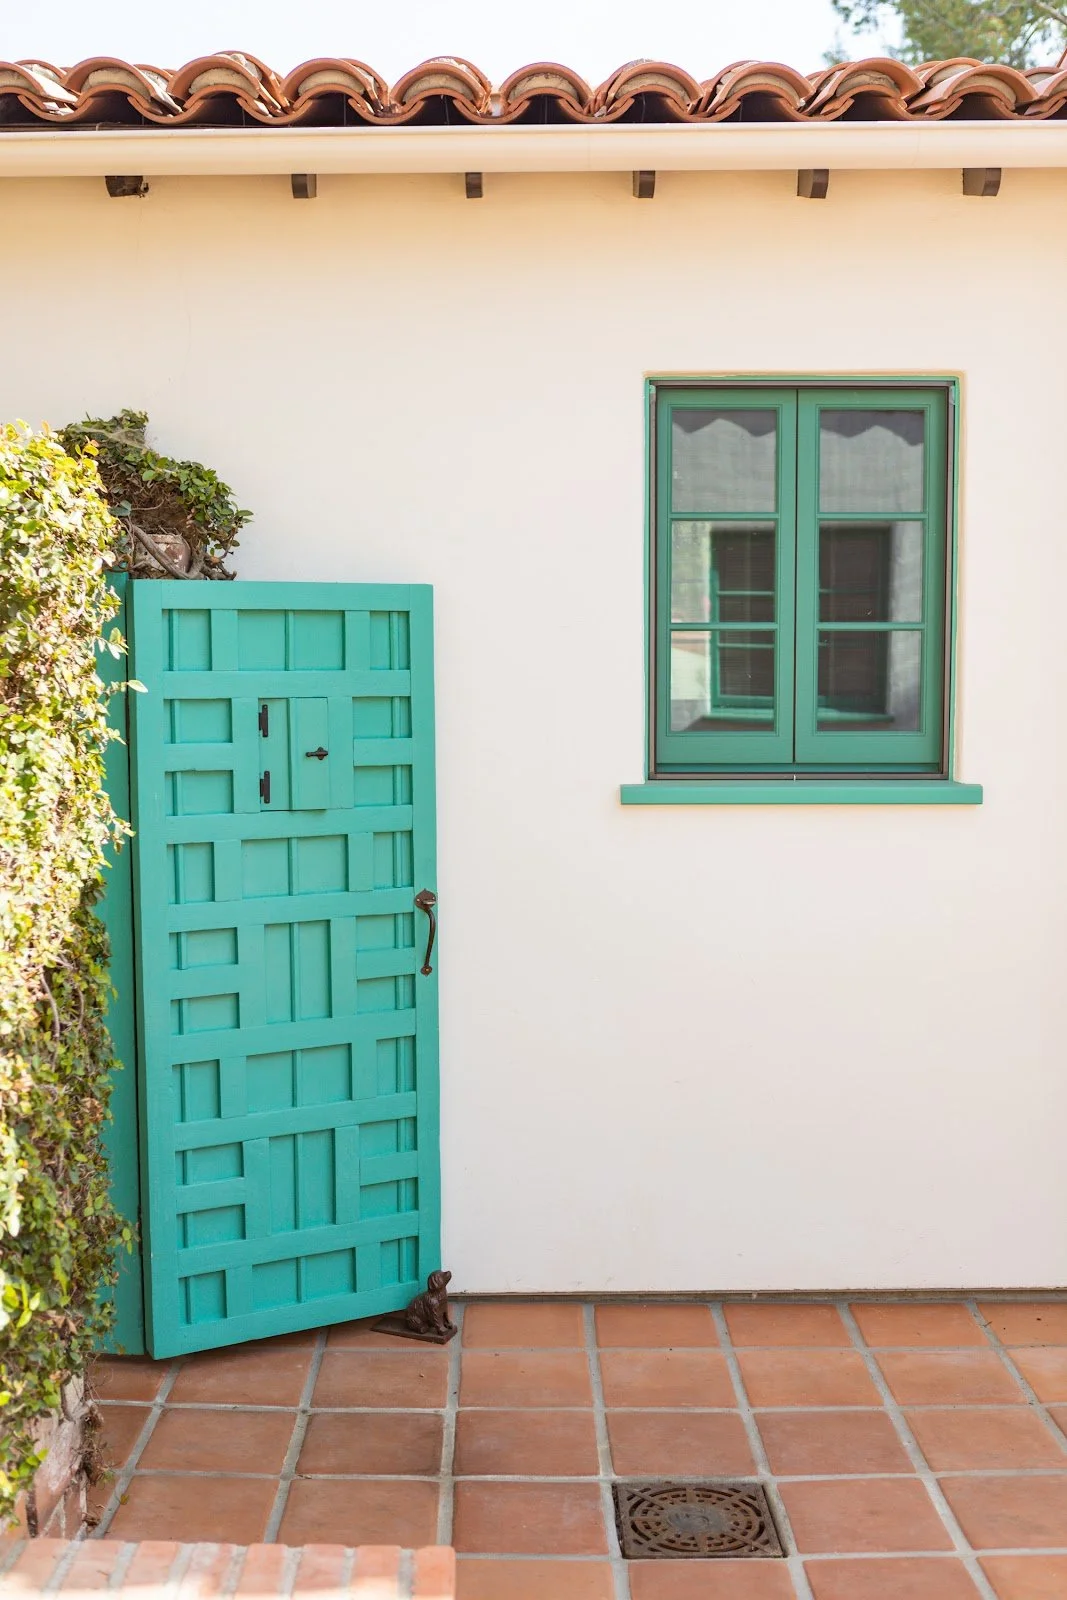
Notable Feature: Custom tapering wall details designed to seamlessly blend the addition with the original historic structure
CollaboratorsInterior Designer: Samantha Williams
Structural Engineer: Calcivics Engineering
Contractor: Chris William Construction
What We Did
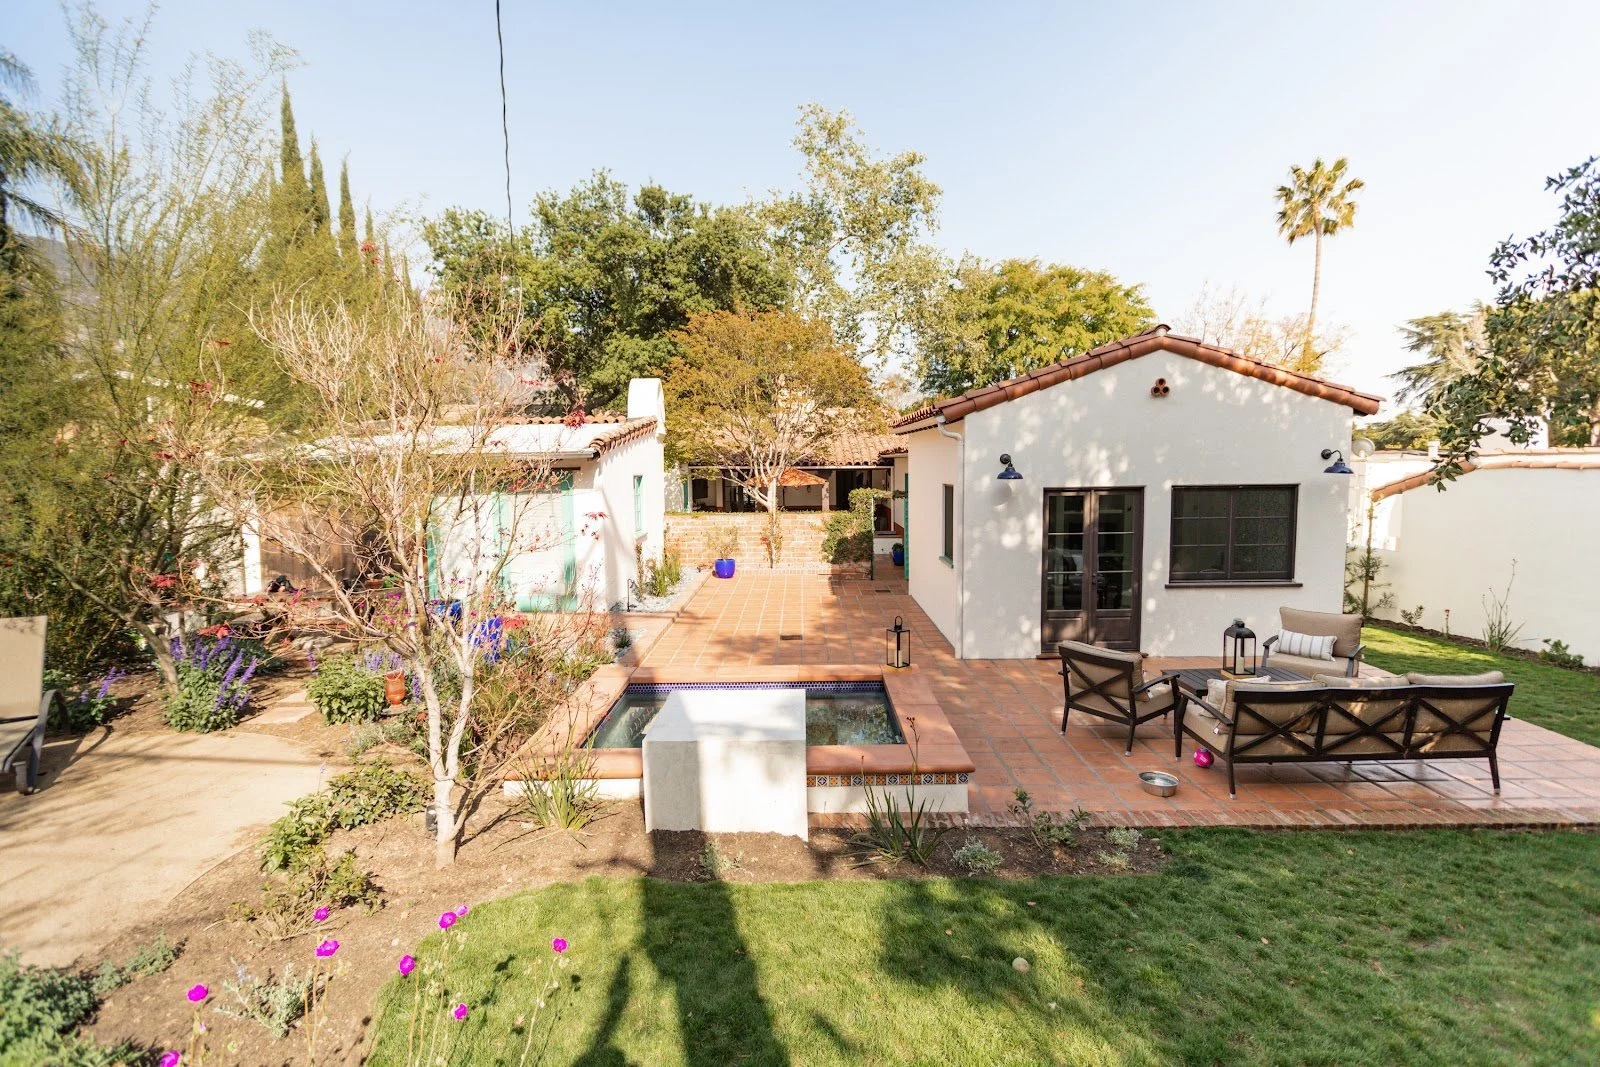
We added a walk-in closet and a bathroom to the master bedroom of this 100-year-old Spanish-style single-family home. The new master bath opens to the yard that features an oversized jacuzzi and fountain.
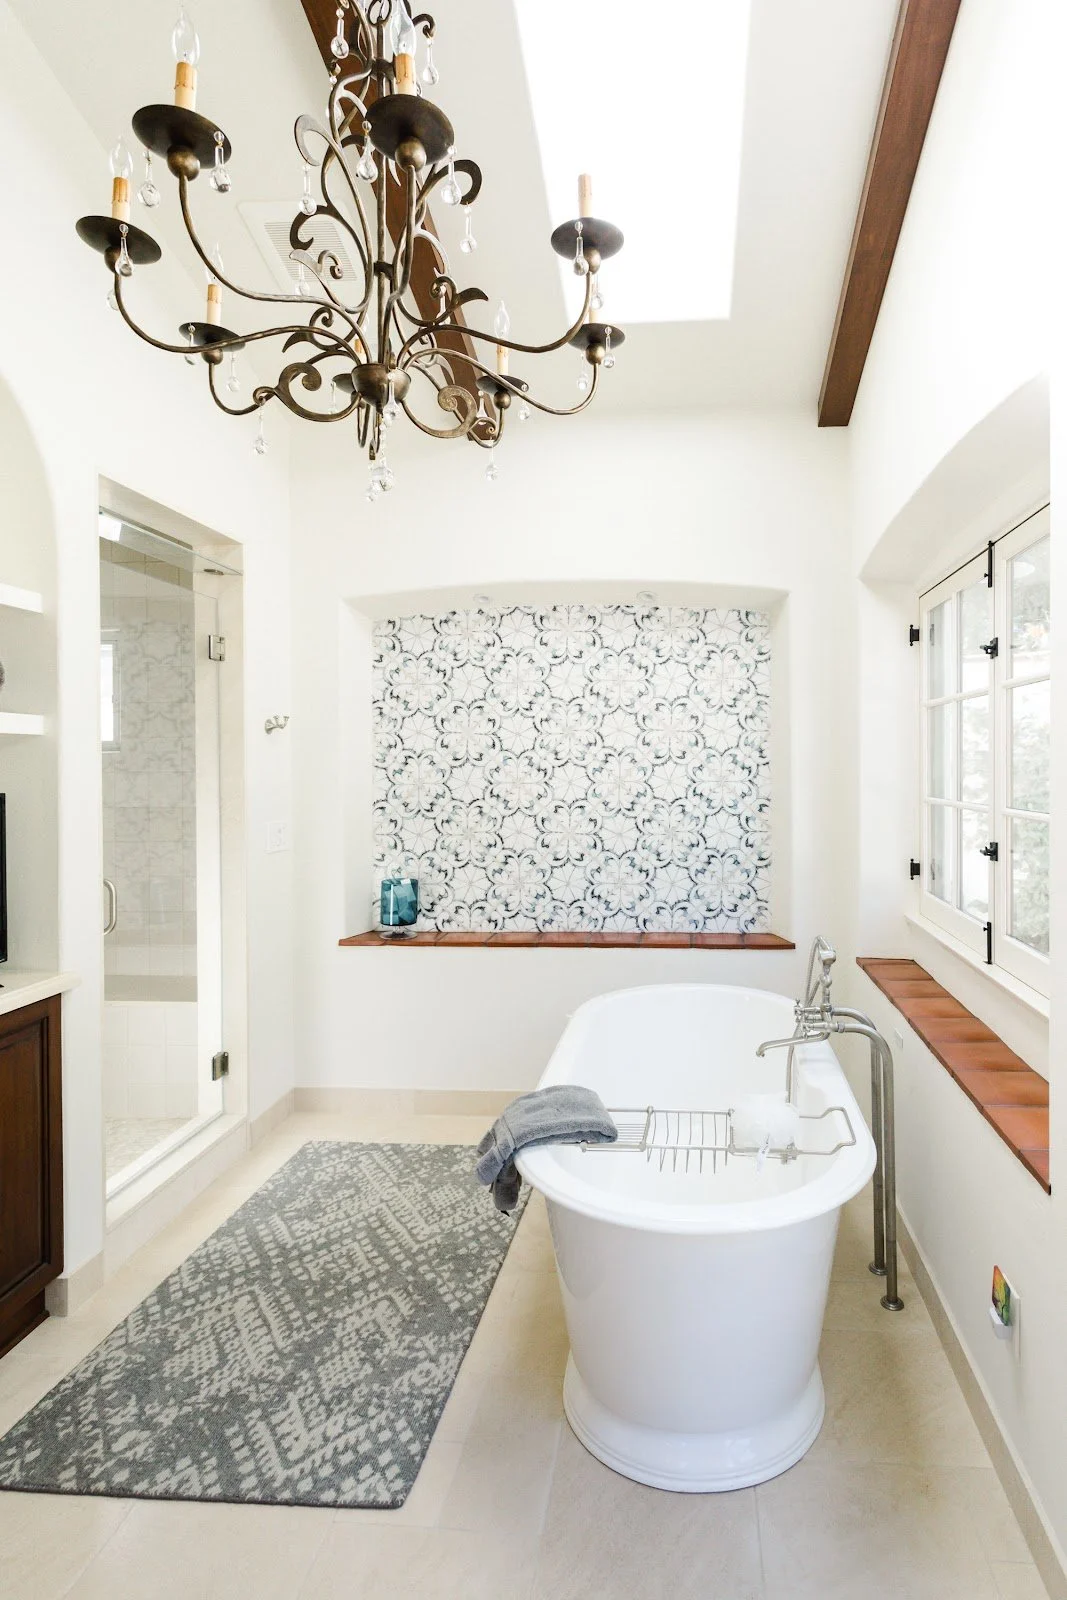
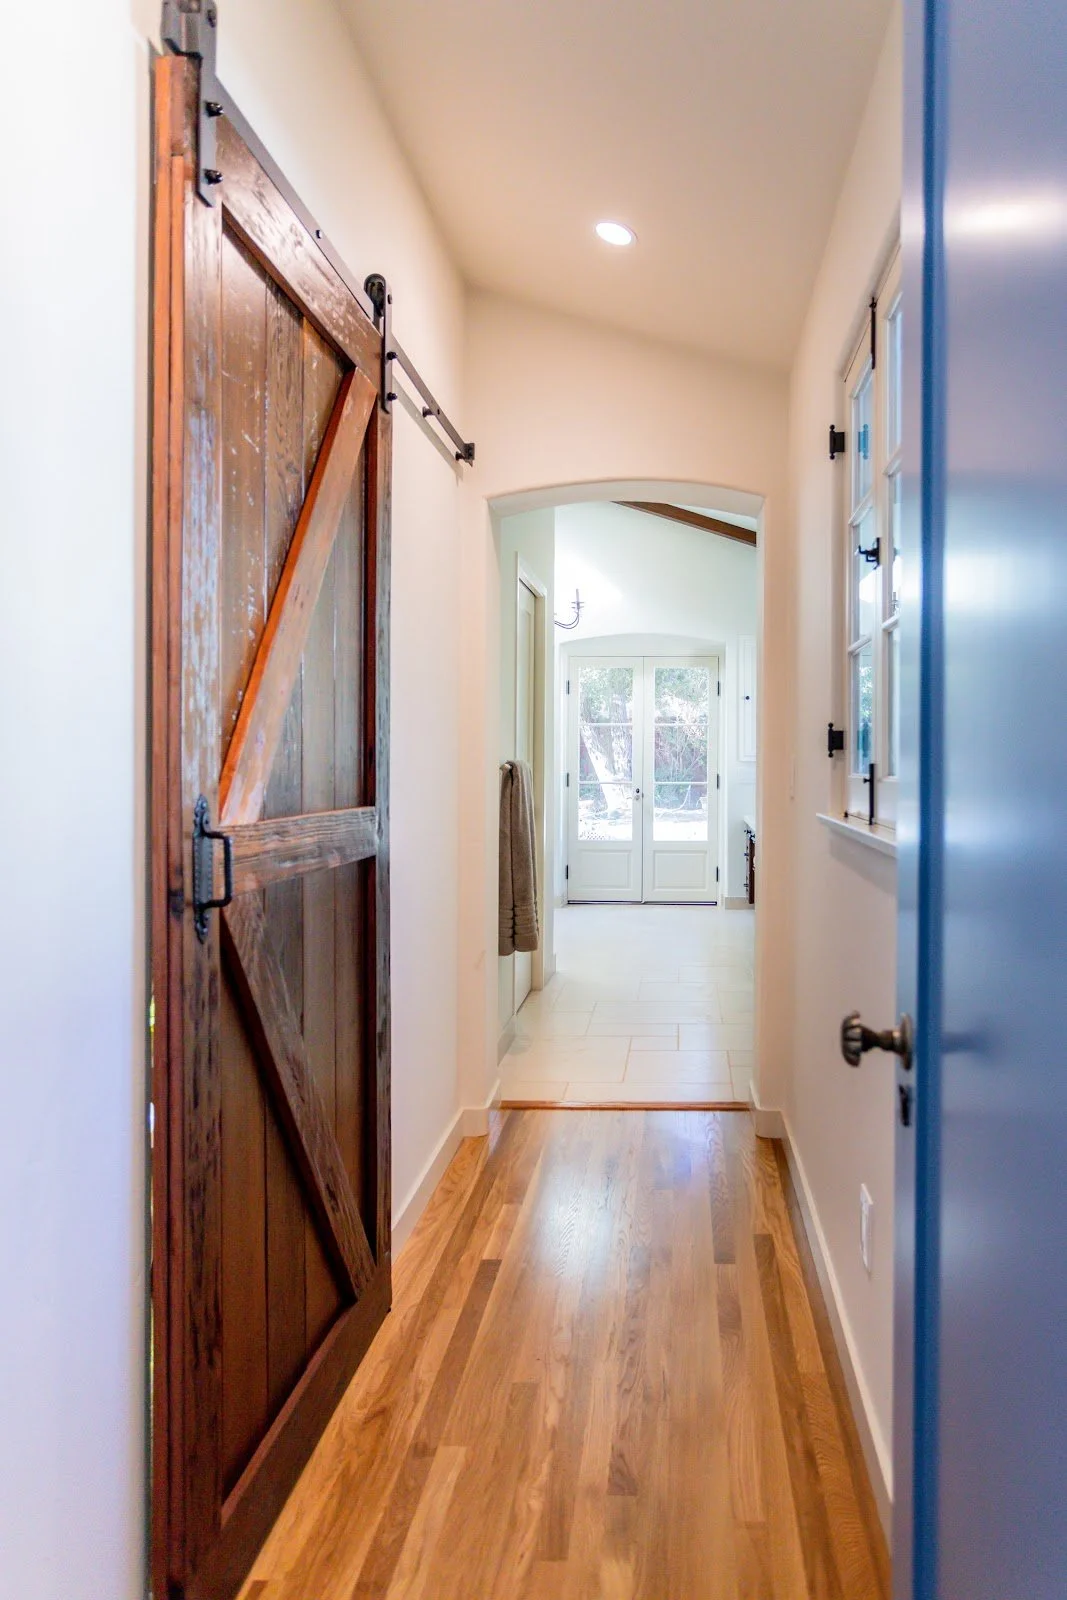
Our APPROACHWe ensured the addition would blend seamlessly into the home by carrying over the tapered wall element from the existing structure. Construction took 14 months. Interior designer Samantha Williams, structural engineering firm CalCivic Engineering, and general contracting firm Chris William Construction helped us bring the owner’s vision to life.
Frequently Asked Questions
-
An architect is licensed, while a designer is not. In California, becoming a licensed architect is a rigorous process with exams and proof of competency. A designer typically works as an architect, without going through the licensing process.
-
There are three main client types that we typically serve: The Legacy Steward, The High-Demand Professional, and the Design-Savvy Collector. The Legacy Steward sees the project as a defining moment in their family’s story. The High-Demand Professional needs a trusted team to manage every detail with precision and clarity. The Design-Savvy Collector chooses every fixture, material, and finish deliberately.
Don’t see yourself here? We’d still love to help bring your vision to life.
-
We’ll start with a free consultation to ensure we’re the right architecture firm for your project. If we decide to work together, we’ll often recommend our signature design and build process, Residential Integrated Project Delivery (IPD). The Residential IPD process features an early cost feasibility analysis, builder-aware drawings, and a collaborative team of professionals, including designers, engineers, and contractors, dedicated to building your family’s sanctuary.