2022
The Summer House
PROJECT DETAILSProject Type: Single-family residential remodel
Category: Large-scale remodel, high-energy efficient design
Process: Residential IPD
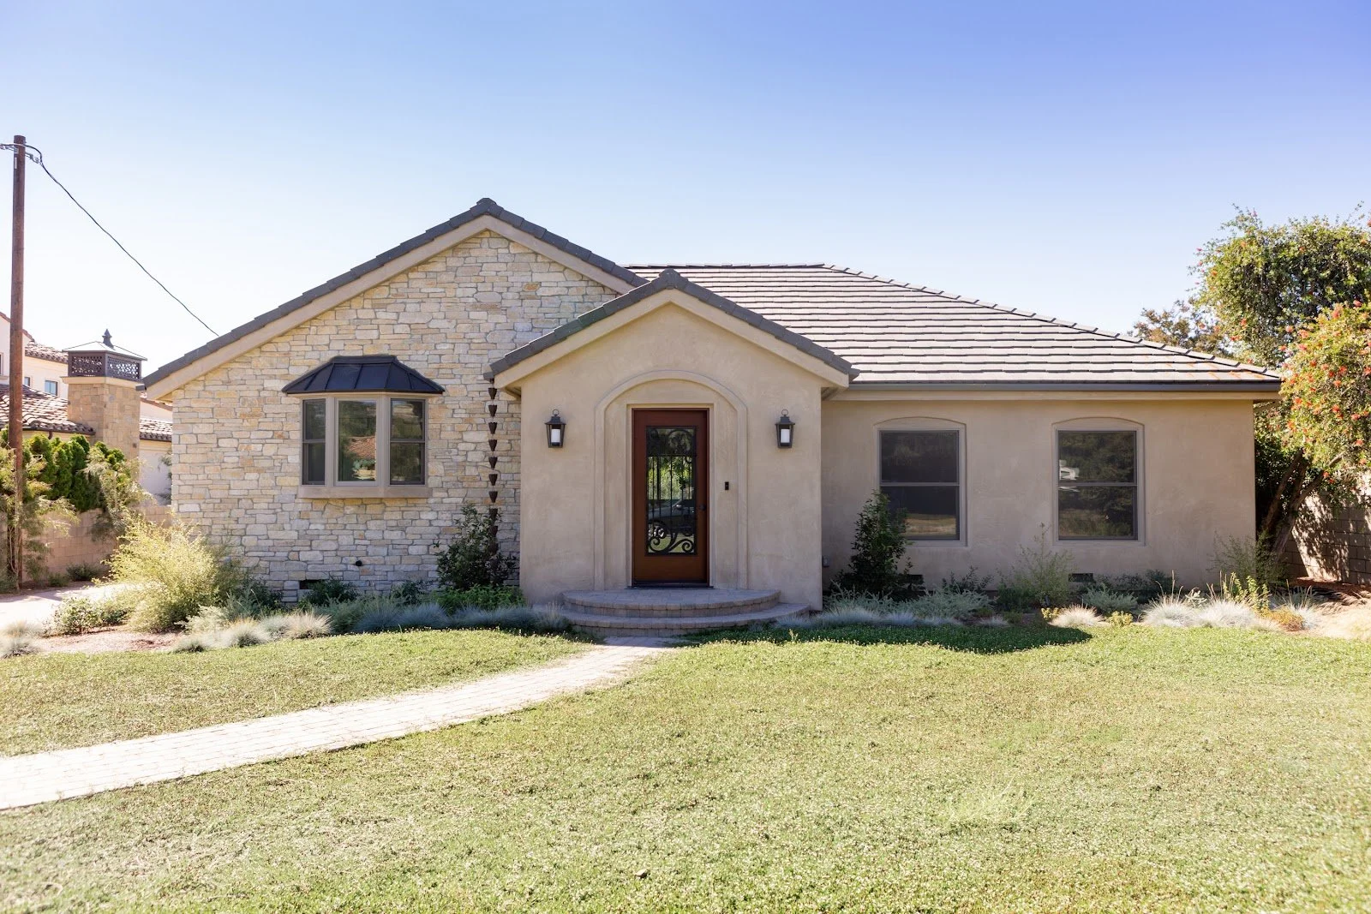
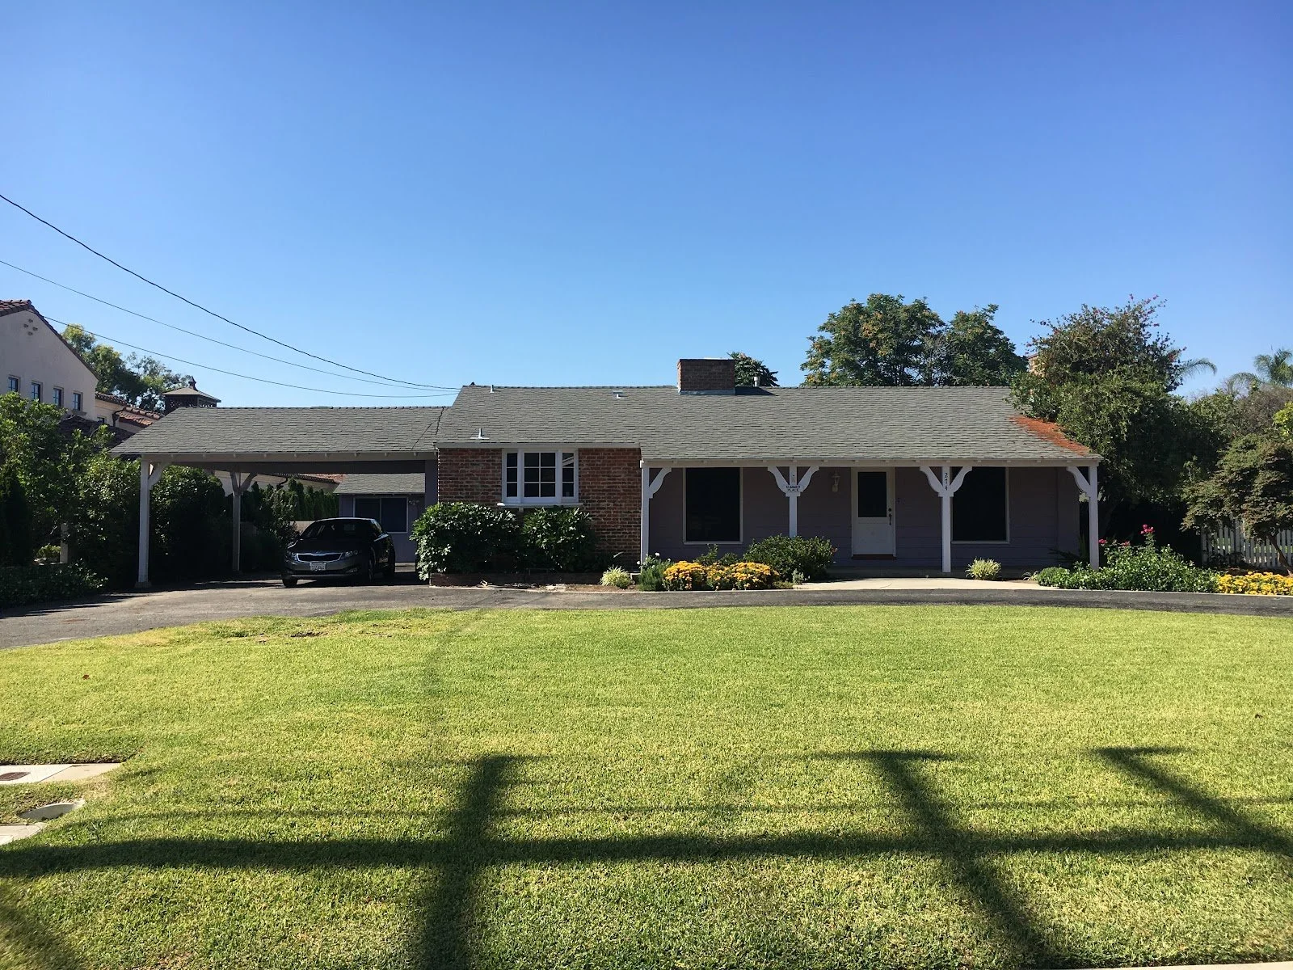
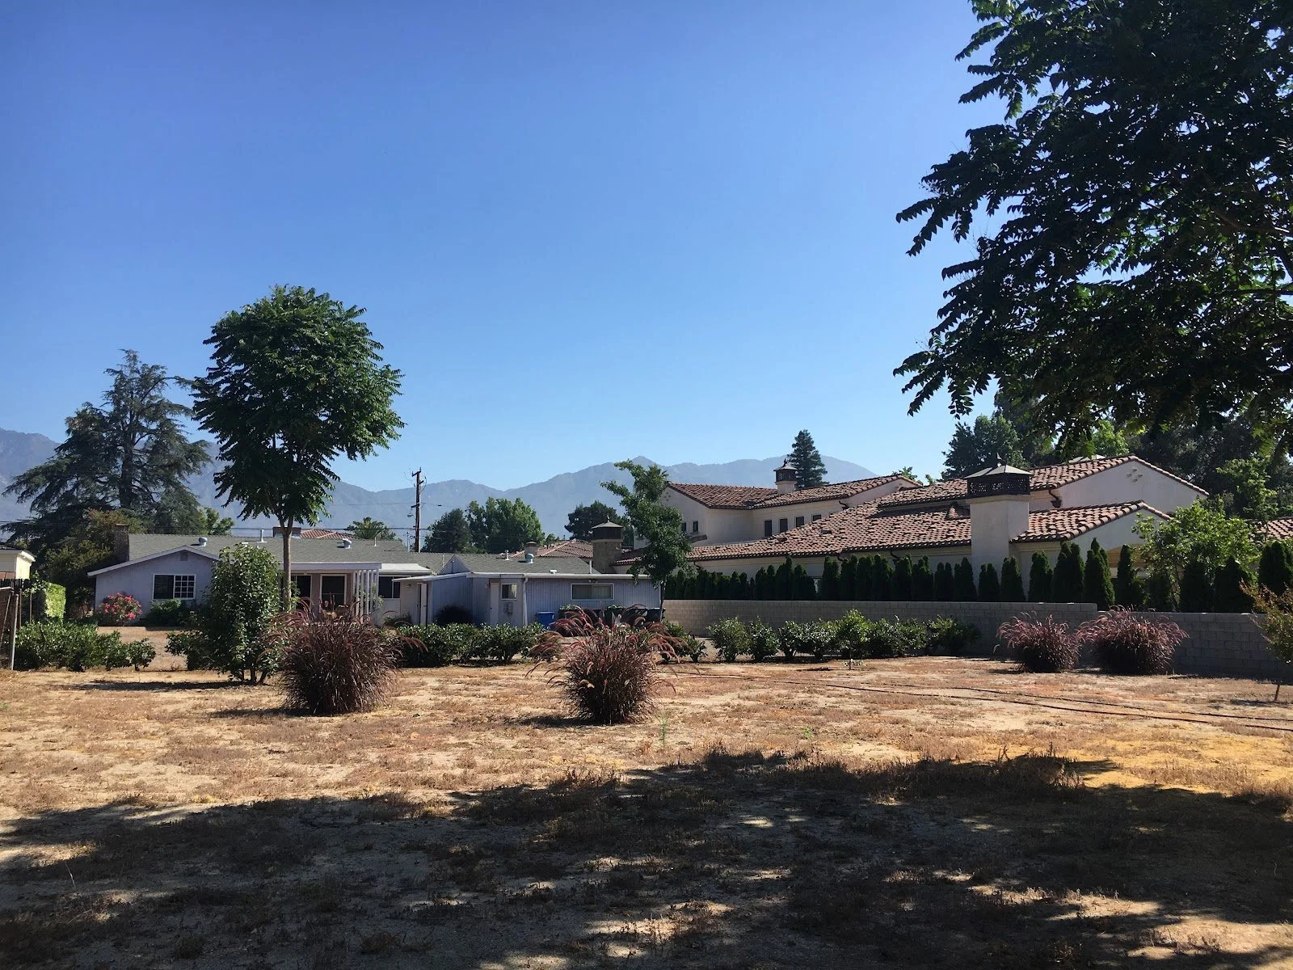
Transformation: From a dated traditional ranch-style home
into a contemporary transitional residence tailored to
its new owners.
Notable Features: Whole-house spray foam insulation and
a sealed attic system that improves HVAC efficiency and helps maintain comfortable indoor temperatures year-round.
Construction: 18 months (extended due to COVID-related delays)
CollaboratorsInterior Designer: Samantha Williams
Structural Engineer:
Ibarra Structural Engineering
Contractor: Owner-Builder
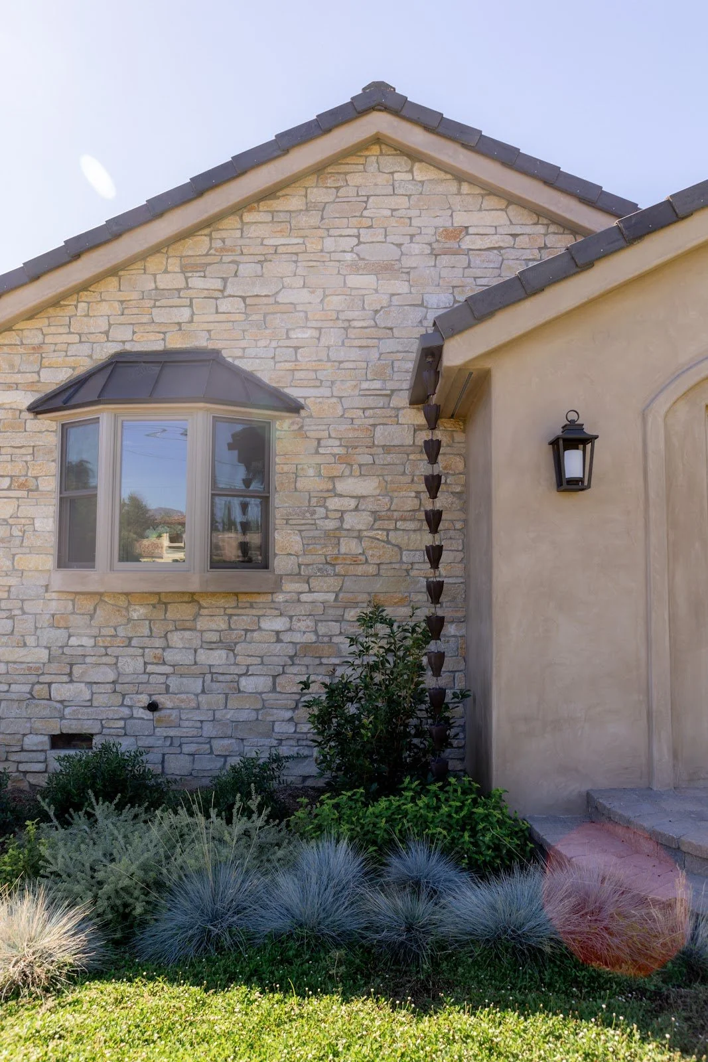
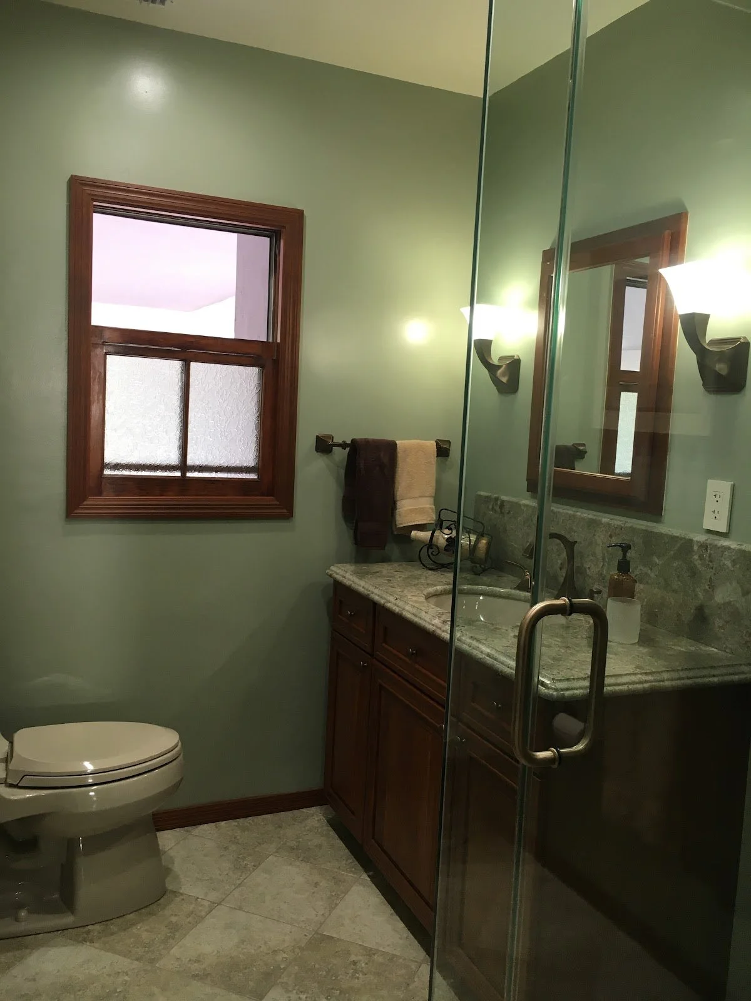
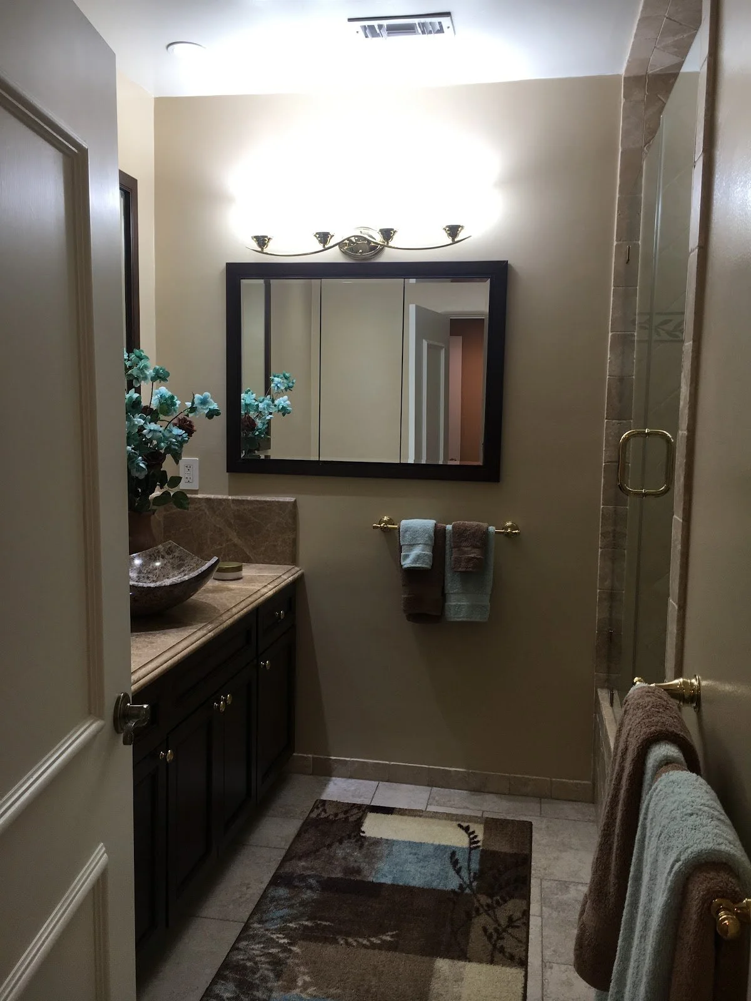
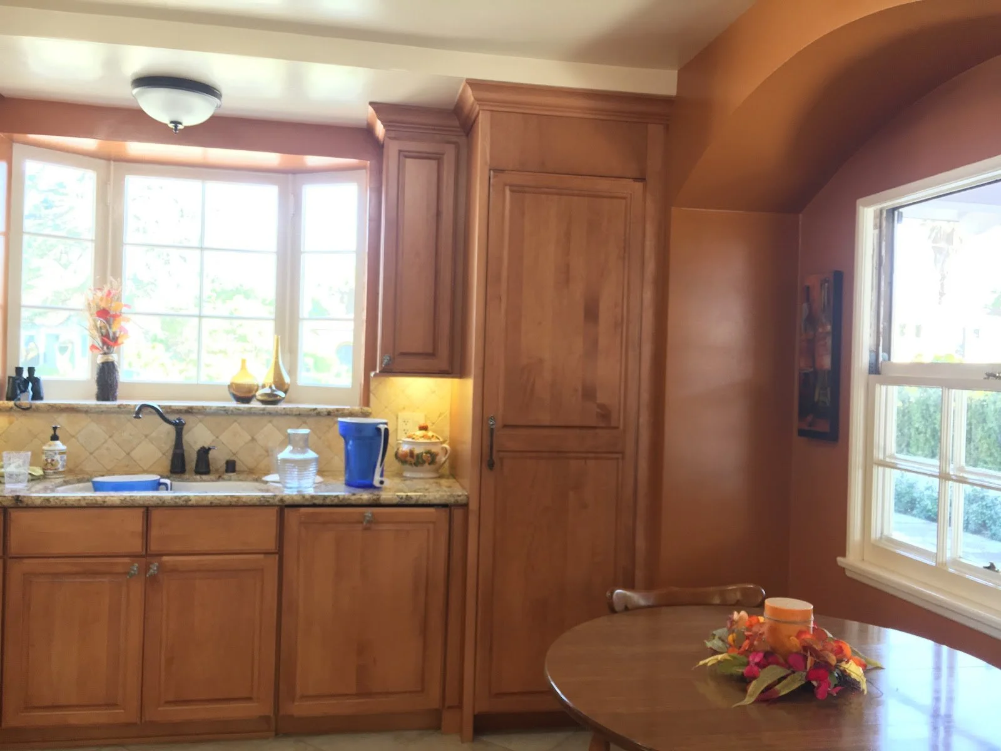
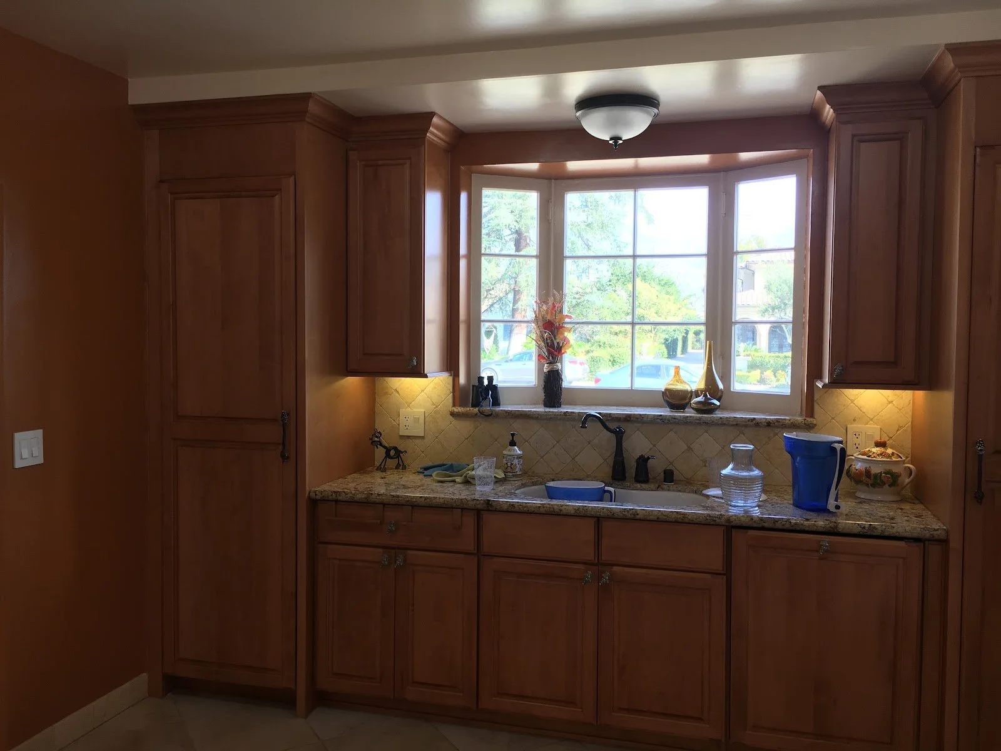
WHAT WE DIDWe built a small addition to this single-family home and gave it a large-scale remodel with an energy-efficient design. For instance, we insulated the entire house with spray foam and sealed the attic to serve as an air-circulation space for the HVAC system intake. Now, the owners can enjoy a comfortable temperature year-round without constantly running the HVAC system.
Our Approach
Using our signature Residential Integrated Project Delivery (IPD) process, we completed this home in 18 months (the timeline was delayed due to the pandemic). Our partners for this project included interior designer Samantha Williams, structural engineering firm Ibarra Structural Engineering, and an owner-builder contractor.
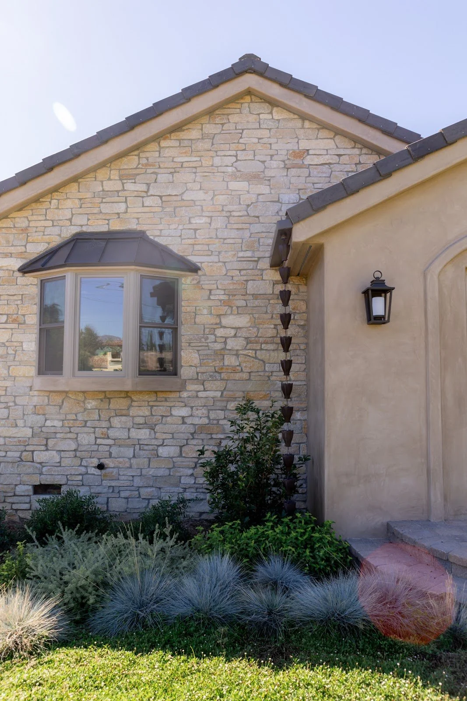
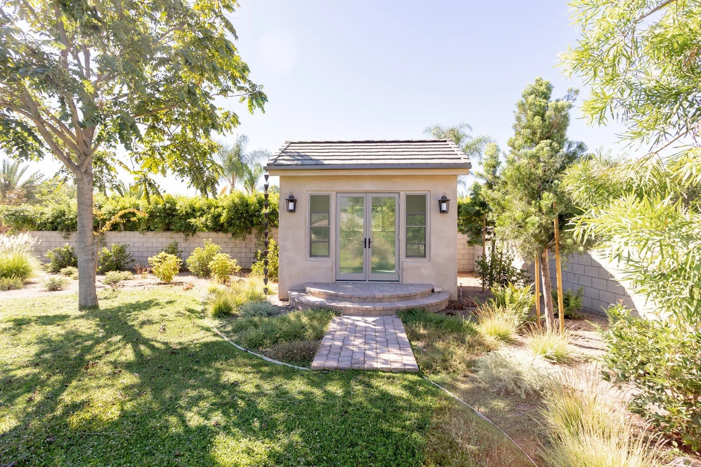
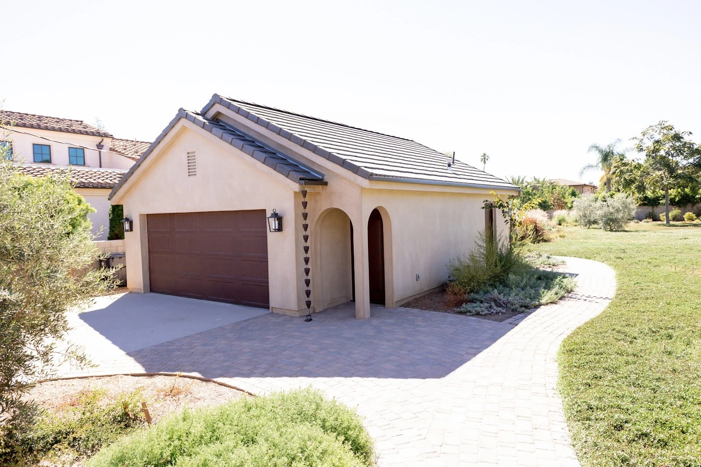
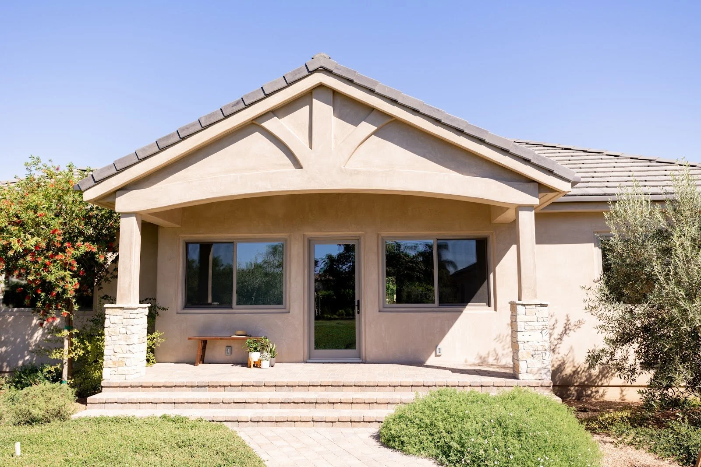
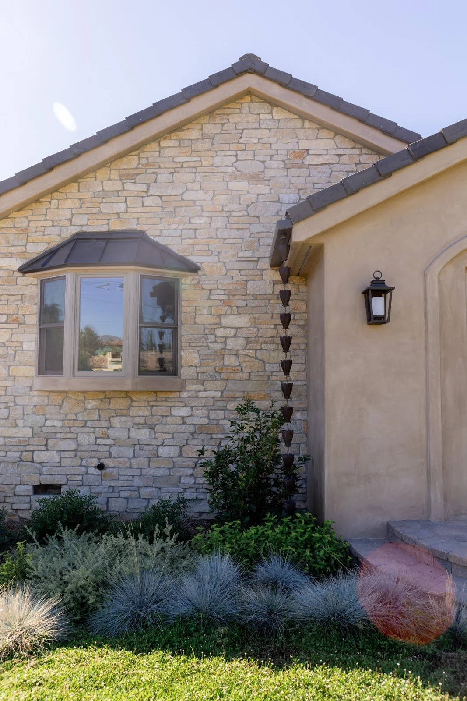
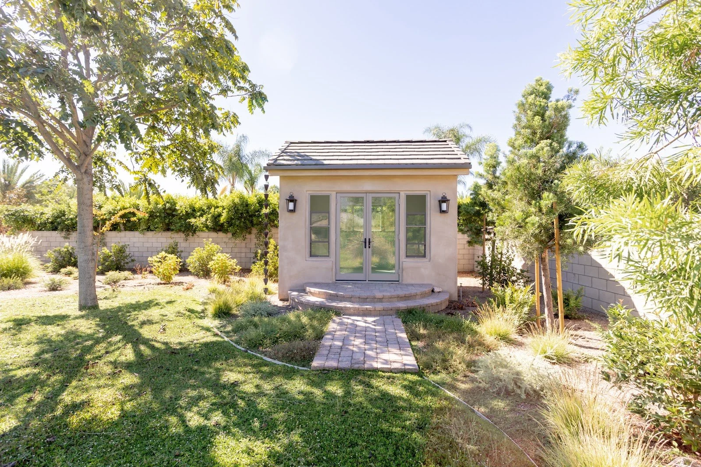
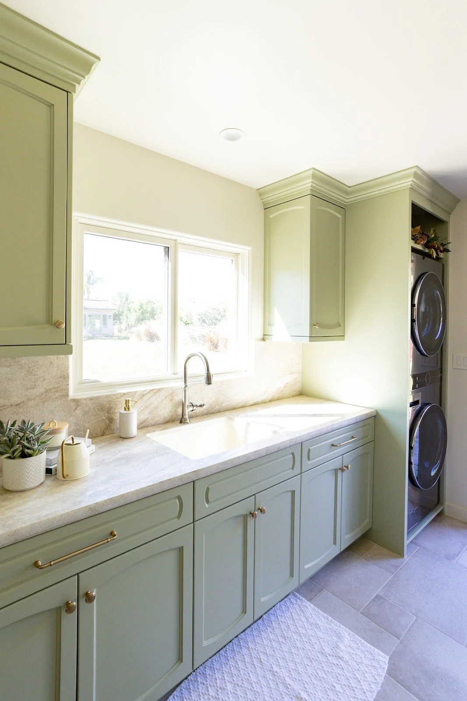
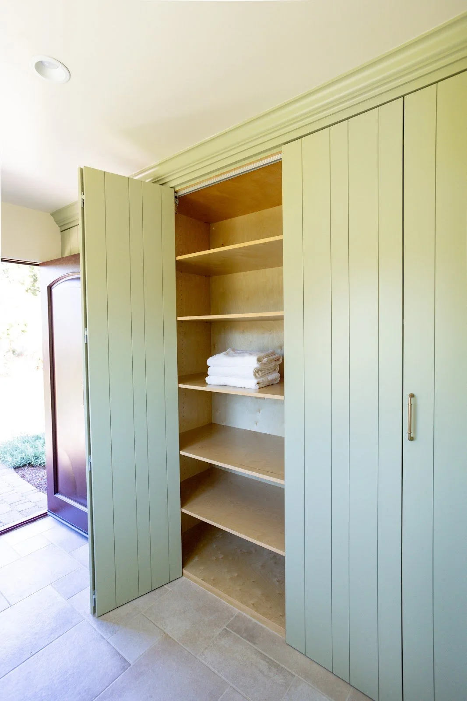
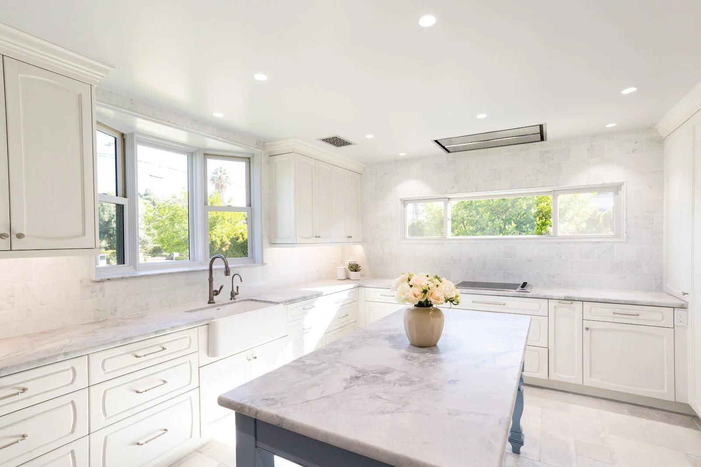
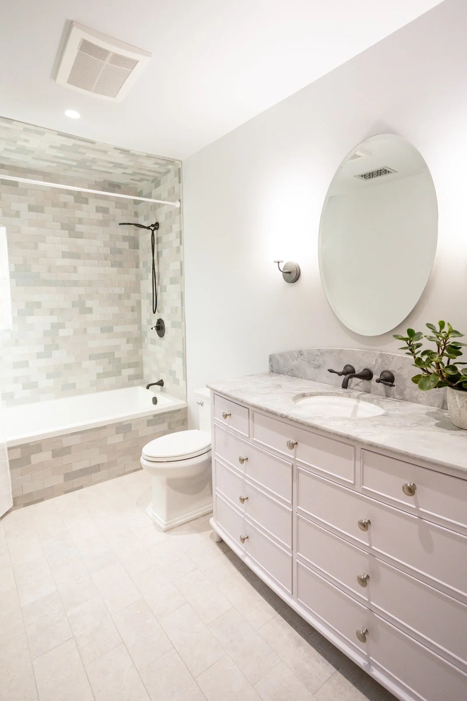
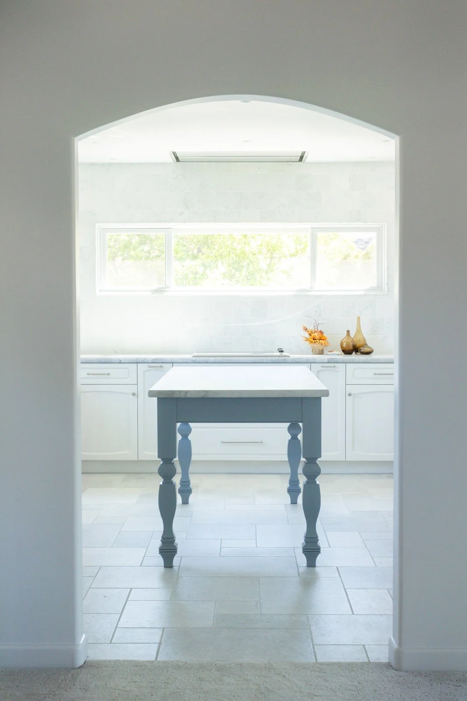
From a dated Mediterranean-style home into a contemporary transitional residence tailored to its new owners.
Frequently Asked Questions
-
An architect is licensed, while a designer is not. In California, becoming a licensed architect is a rigorous process with exams and proof of competency. A designer typically works as an architect, without going through the licensing process.
-
There are three main client types that we typically serve: The Legacy Steward, The High-Demand Professional, and the Design-Savvy Collector. The Legacy Steward sees the project as a defining moment in their family’s story. The High-Demand Professional needs a trusted team to manage every detail with precision and clarity. The Design-Savvy Collector chooses every fixture, material, and finish deliberately.
Don’t see yourself here? We’d still love to help bring your vision to life.
-
We’ll start with a free consultation to ensure we’re the right architecture firm for your project. If we decide to work together, we’ll often recommend our signature design and build process, Residential Integrated Project Delivery (IPD). The Residential IPD process features an early cost feasibility analysis, builder-aware drawings, and a collaborative team of professionals, including designers, engineers, and contractors, dedicated to building your family’s sanctuary.